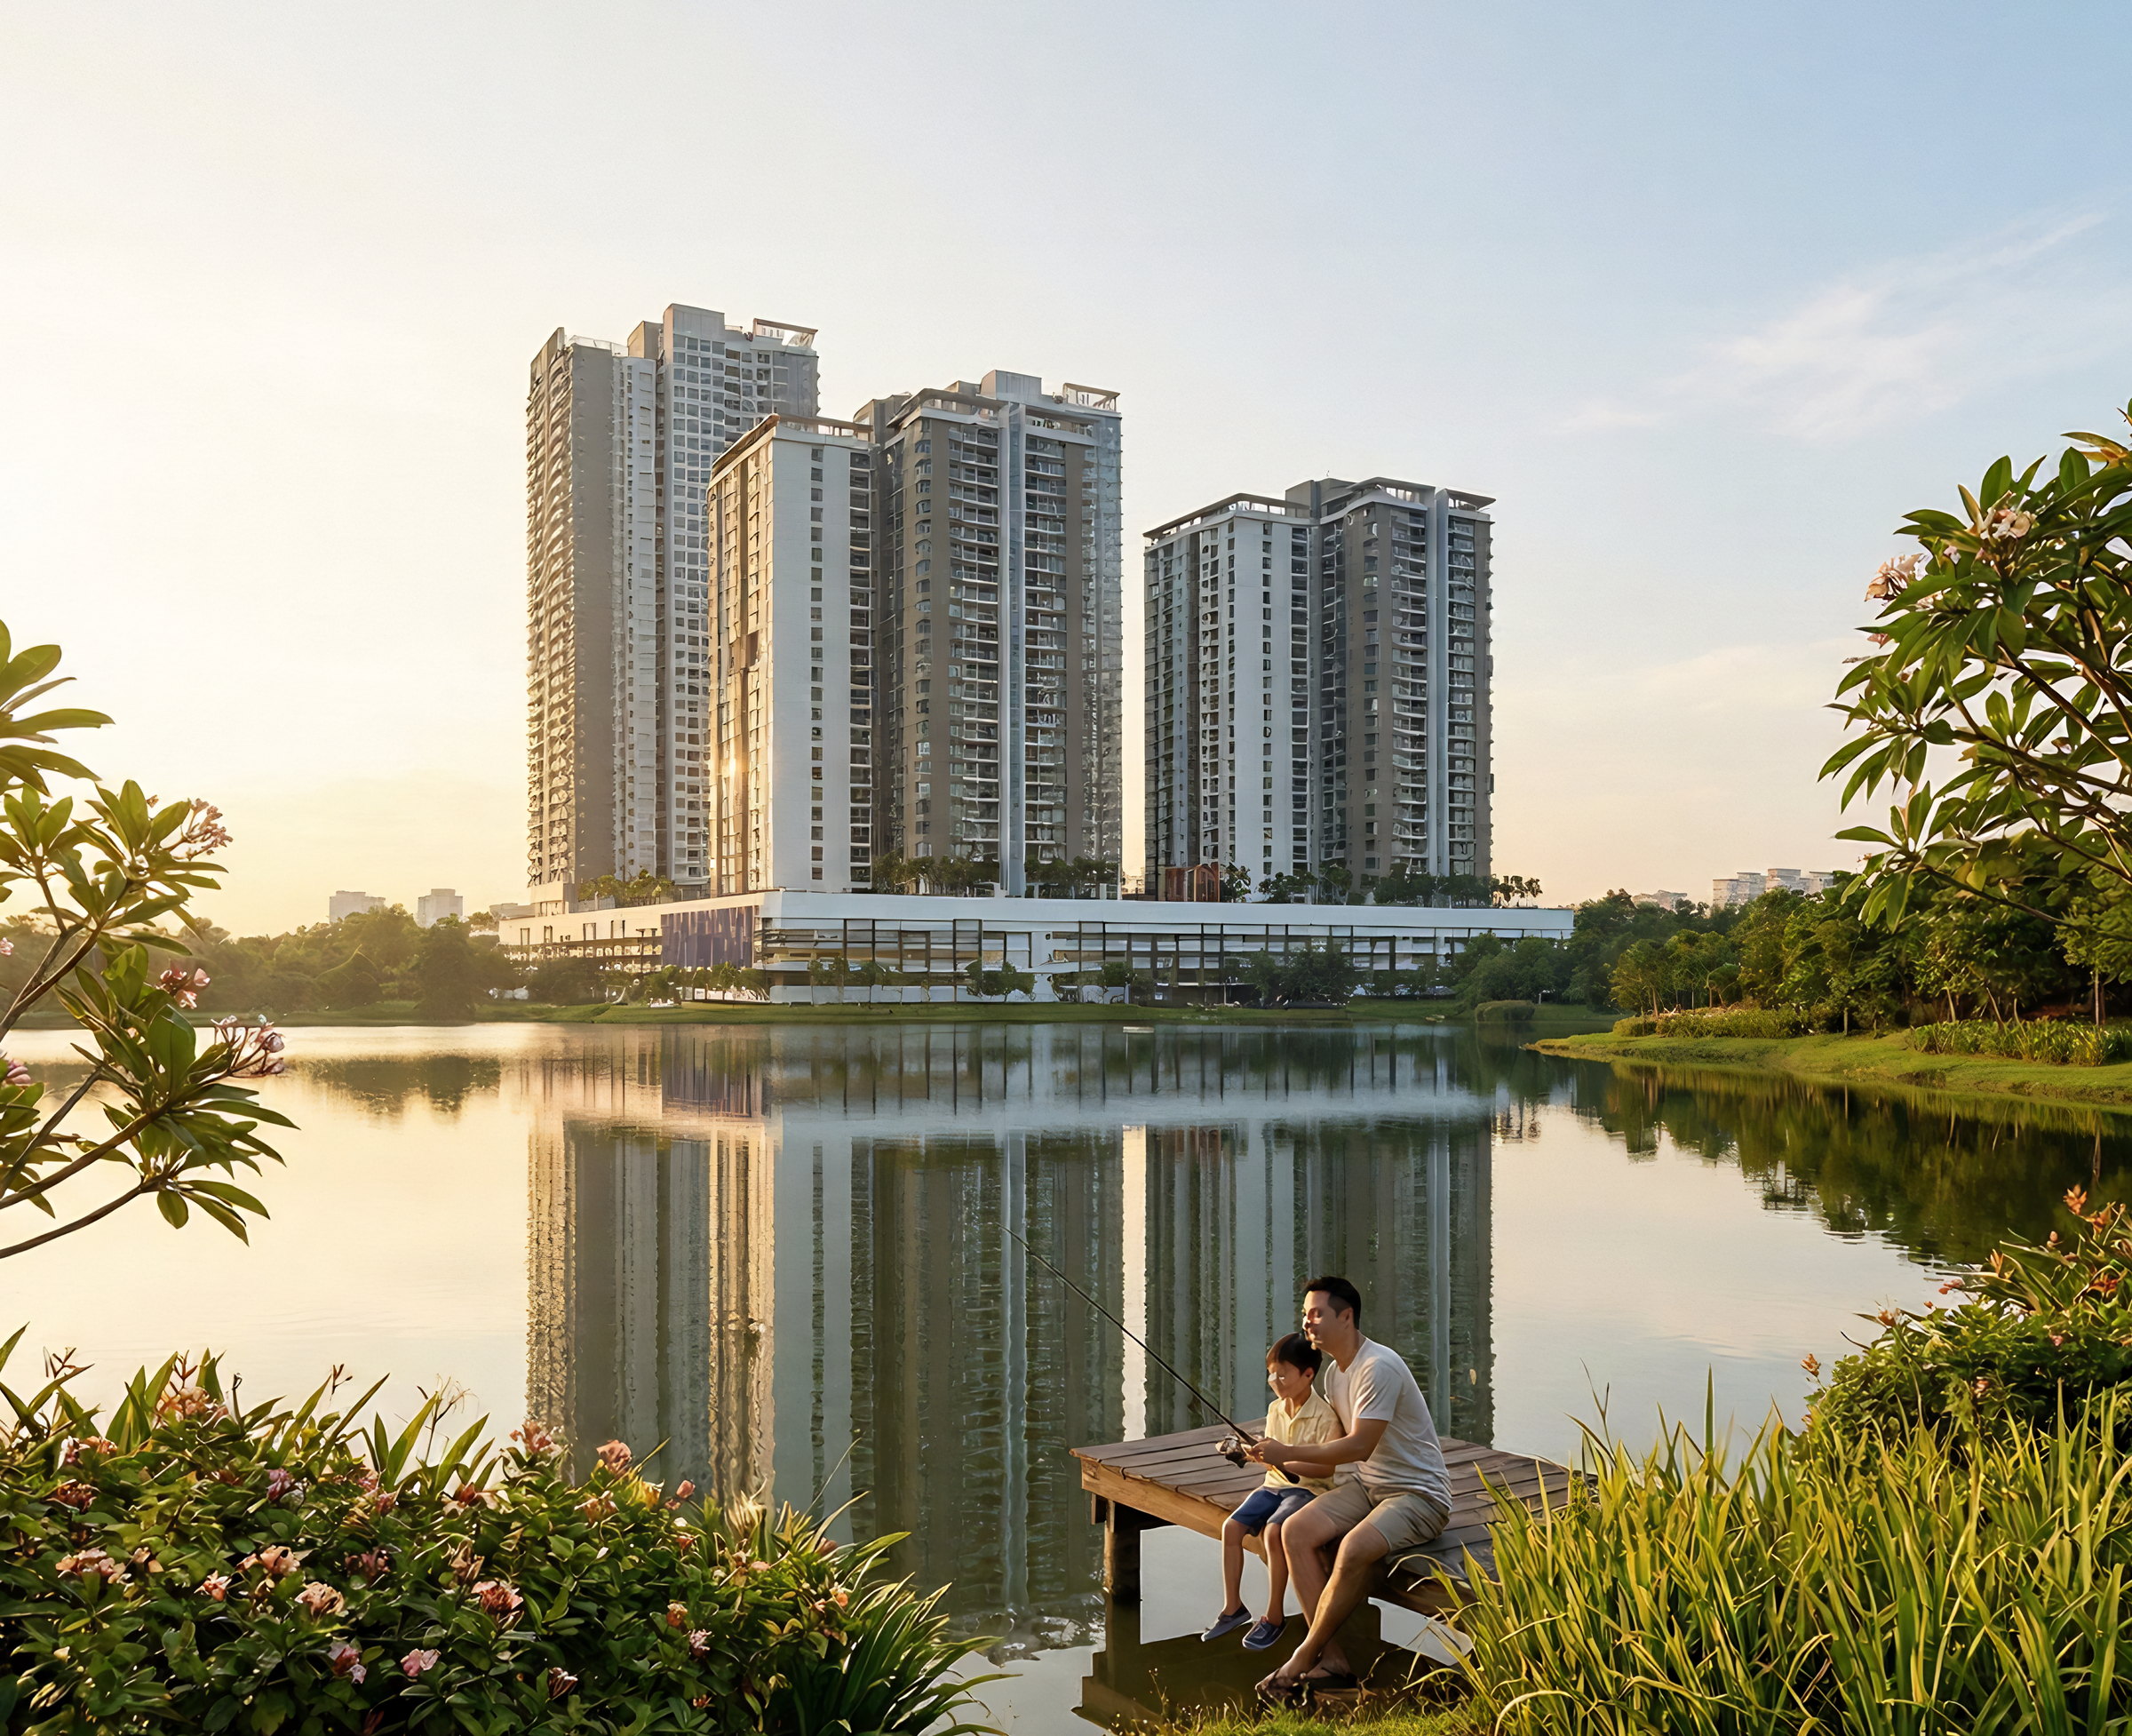


Astra2 towers reflected in The Lakeside at sunrise, with a father and child fishing from a dock

Refreshingly Puchong

The Story of Astra2, the Lakeside

In a world that never stops, Astra2 stands still.
Nestled at the edge of The Lakeside, it’s more
than a home —it’s a Sunrise Sanctuary.
Wake up to the calm of water and morning
air, while the city stirs in the distance.

Designed for modern professionals
and growing families, Astra2 offers
a life where calm takes centre stage.

A kingfisher perched on a branch beside the lake
Three wakeboarders behind a boat on The Lakeside, with the Astra towers behind
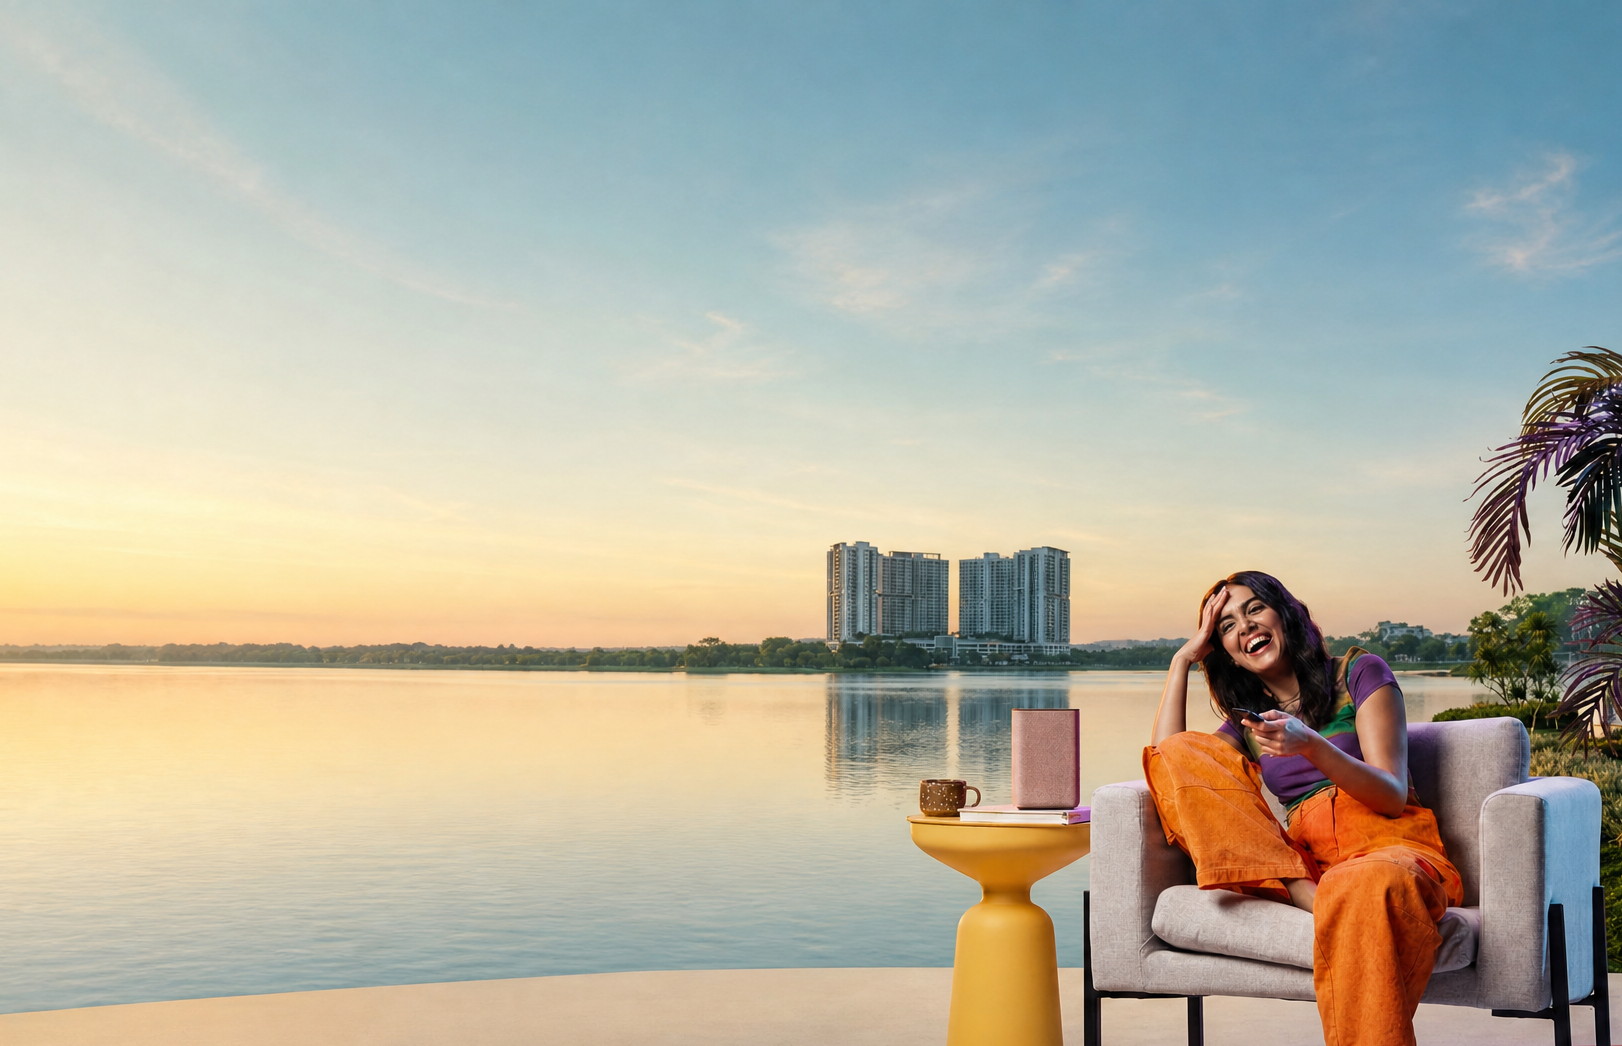
A resident relaxing lakeside at sunrise with the Astra towers across the water

Best of Lakeside Living

Designed for modern professionals
and growing families, Astra2 offers
a life where calm takes centre stage.

A resident walking a horse along a landscaped lakeside path
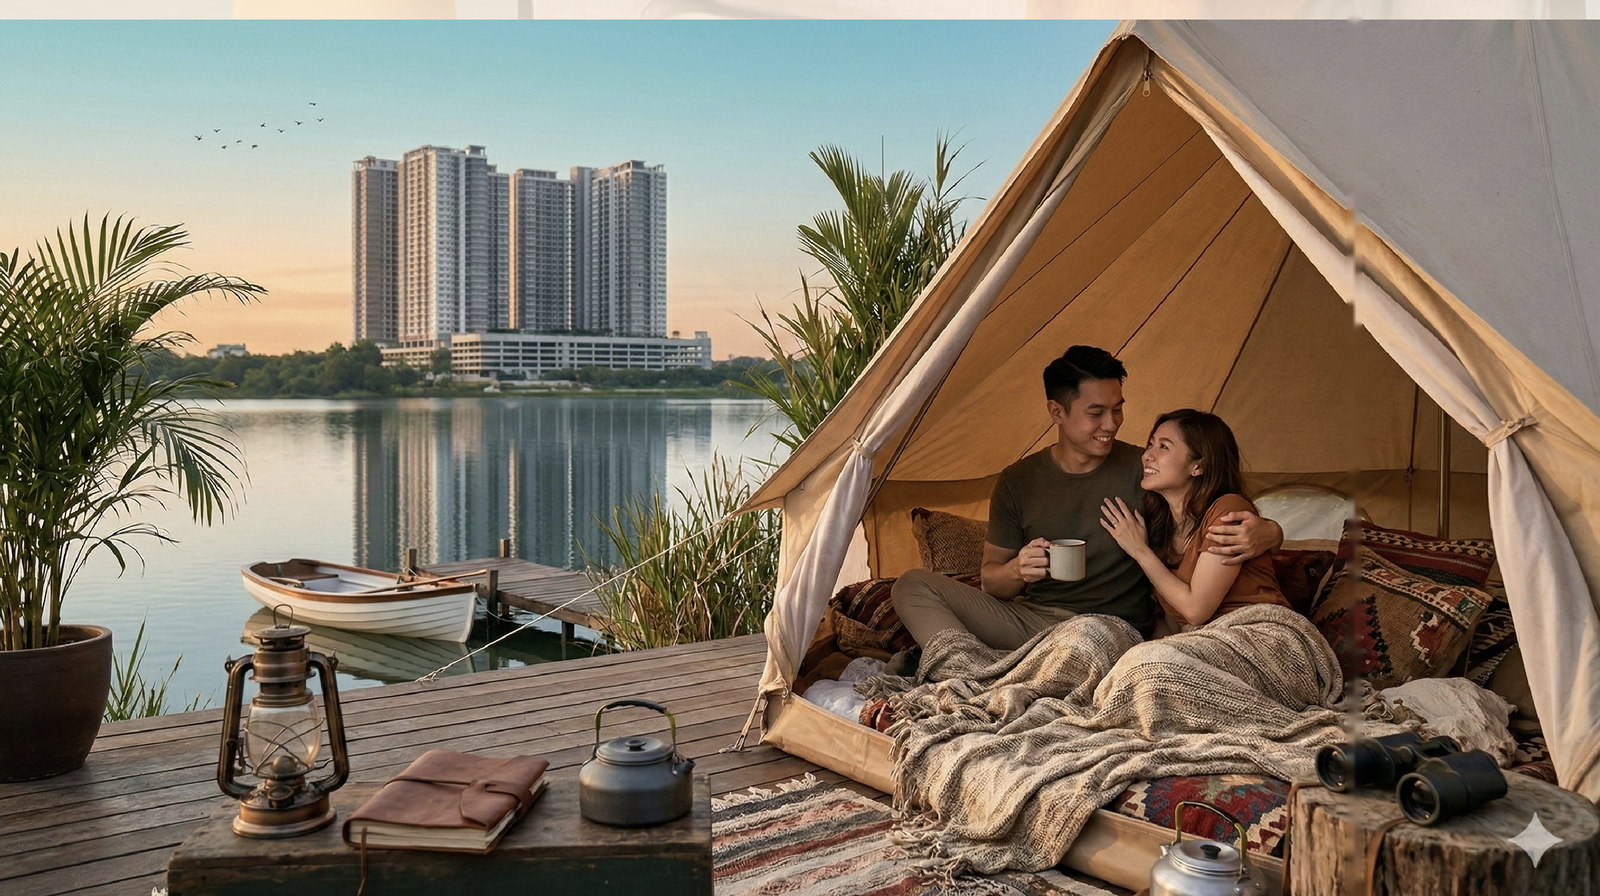
A couple glamping in a bell tent on the lakeside deck at sunset

Why Astra2?

A vibrant 155-acre integrated township centered on the beauty of the lake. Residences, retail lots, parks, entertainment venues, F&B and themed-attractions are all thoughtfully planned in one dynamic destination.

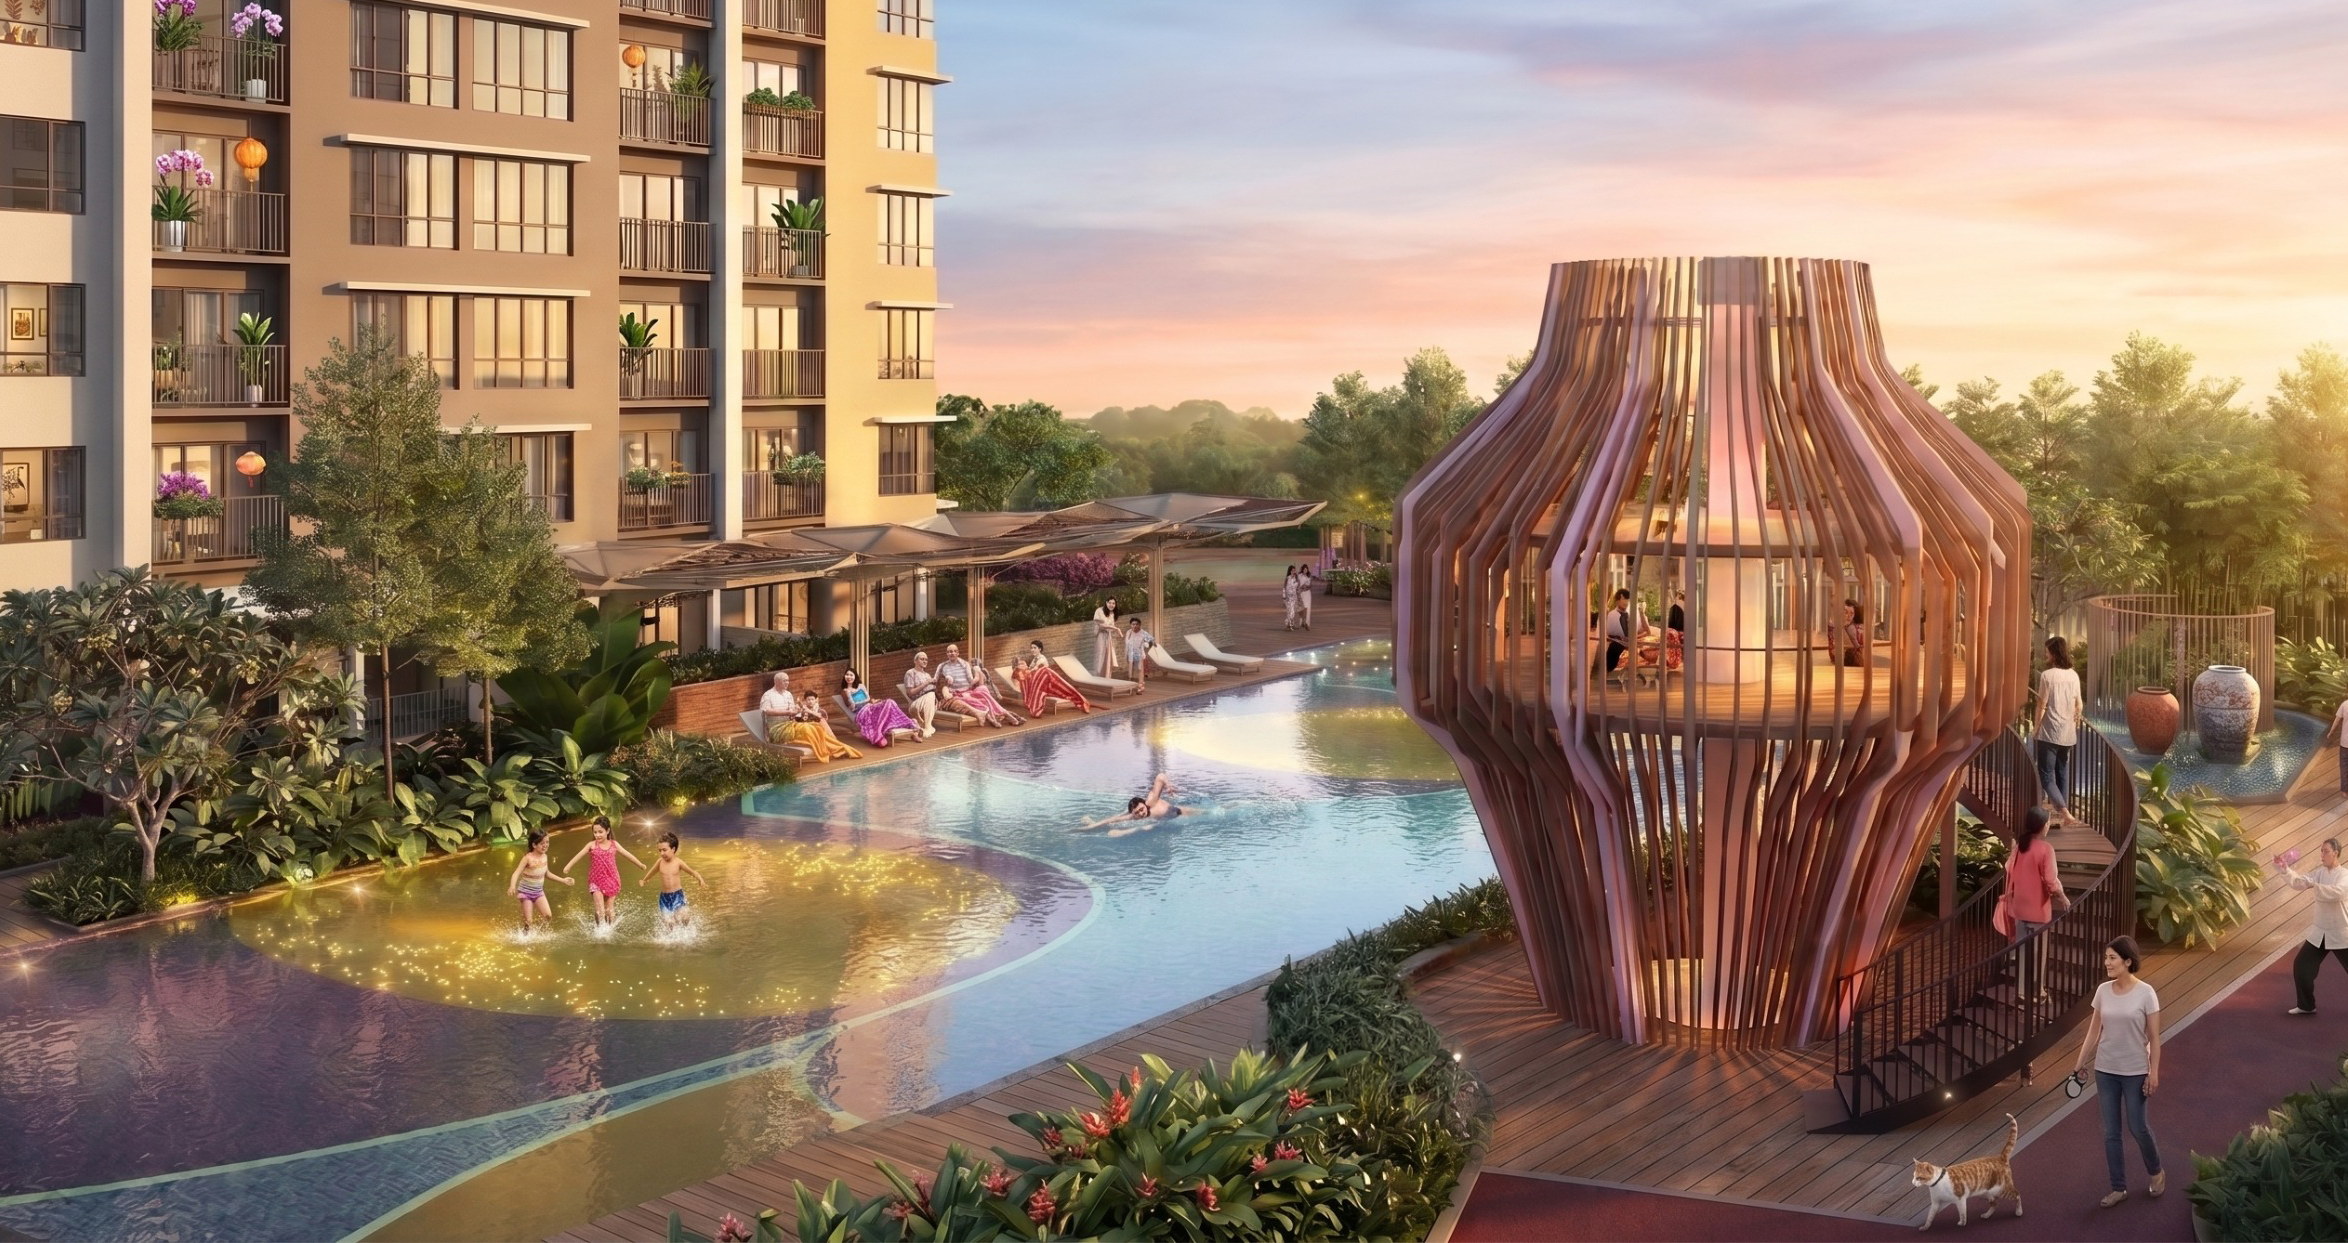
Artist impression of the Astra2 pool deck and timber pavilion at dusk
  • All Access Fun
  • Smart Connections(TOD)
  • Trendy Versatile Hubs
  • Refreshingly Puchong
  • Aspirational Living

Artist Impression Only

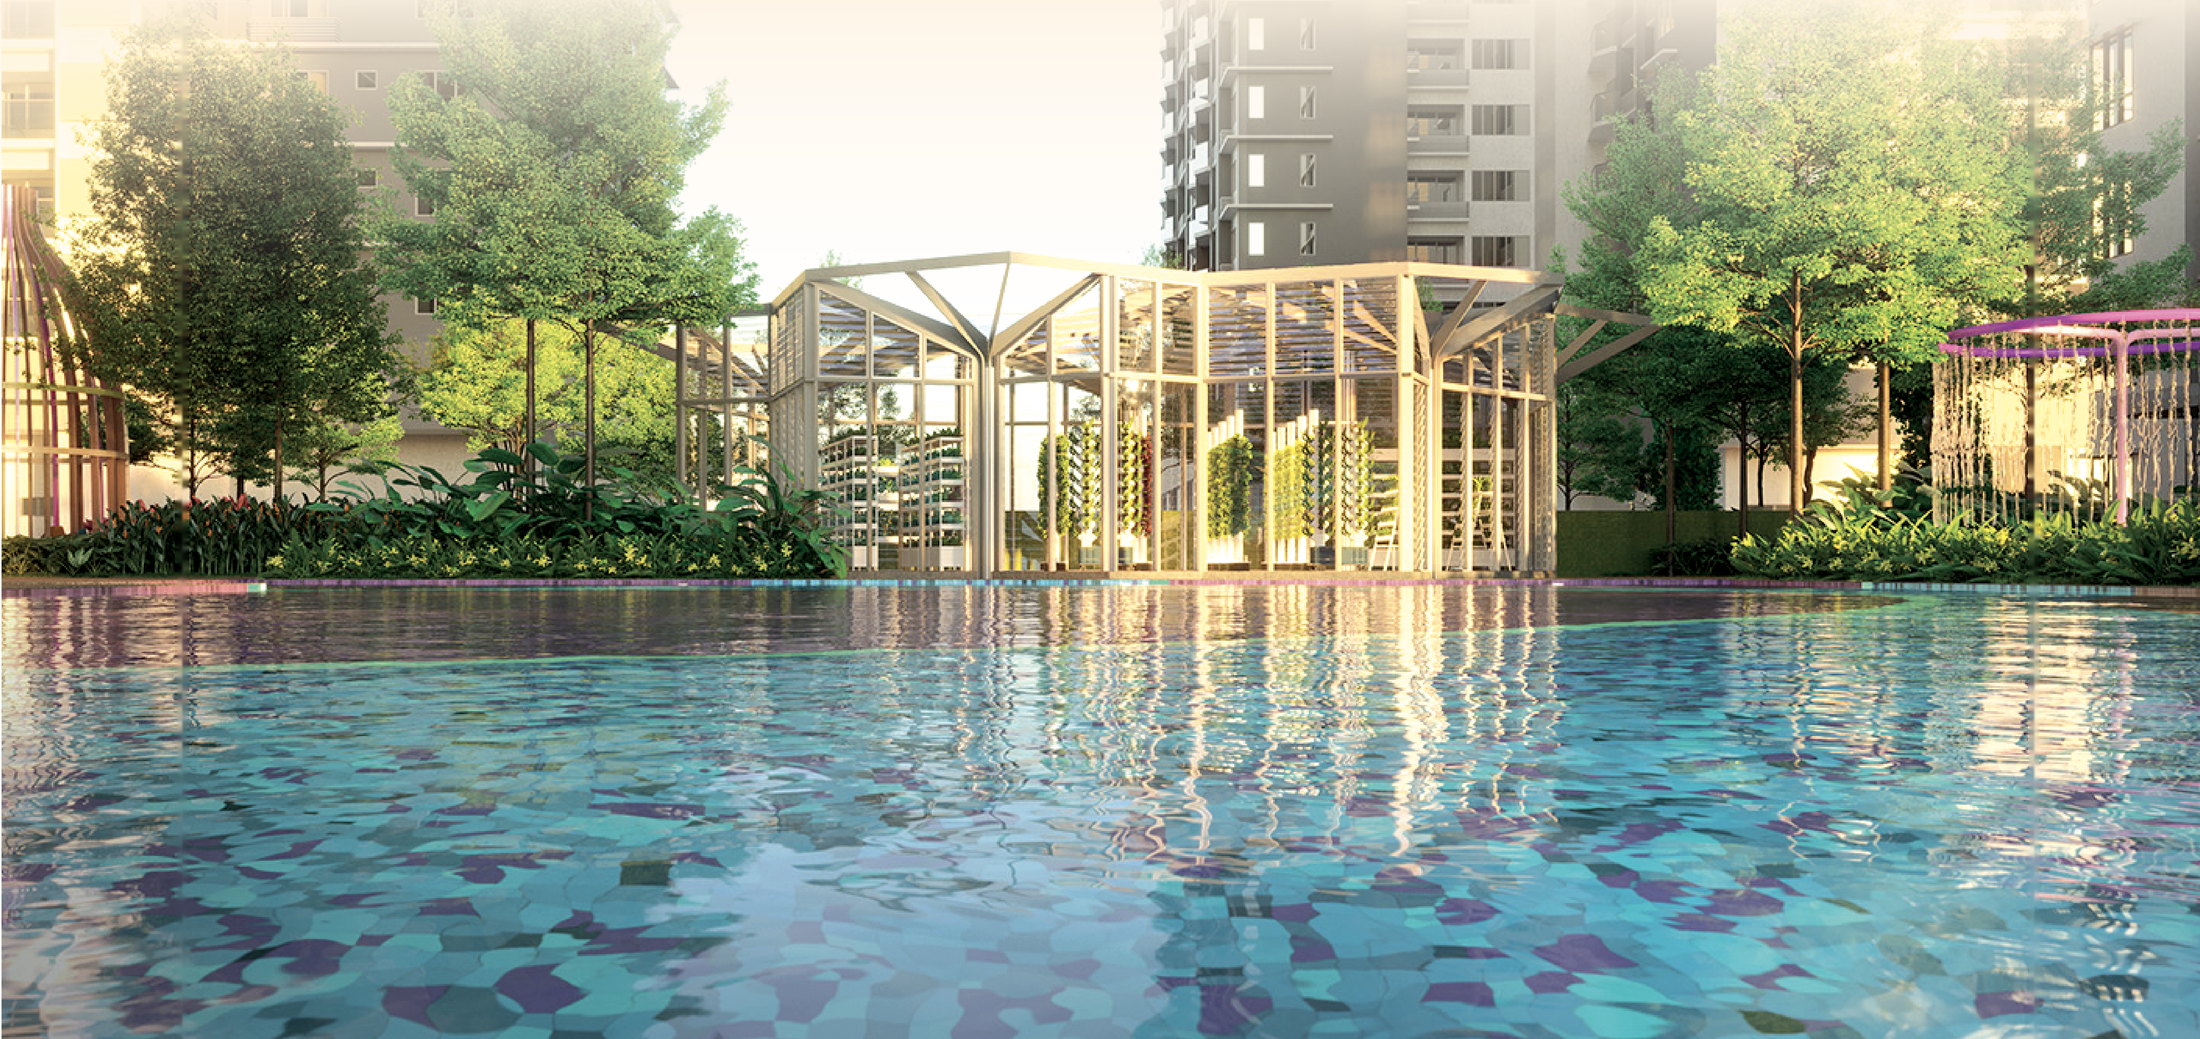
Hydroponics Nourishing Your Community

Harvest fresh, sustainable
produce from our own
hydroponic garden,
boosting wellness and food
security for all residents.

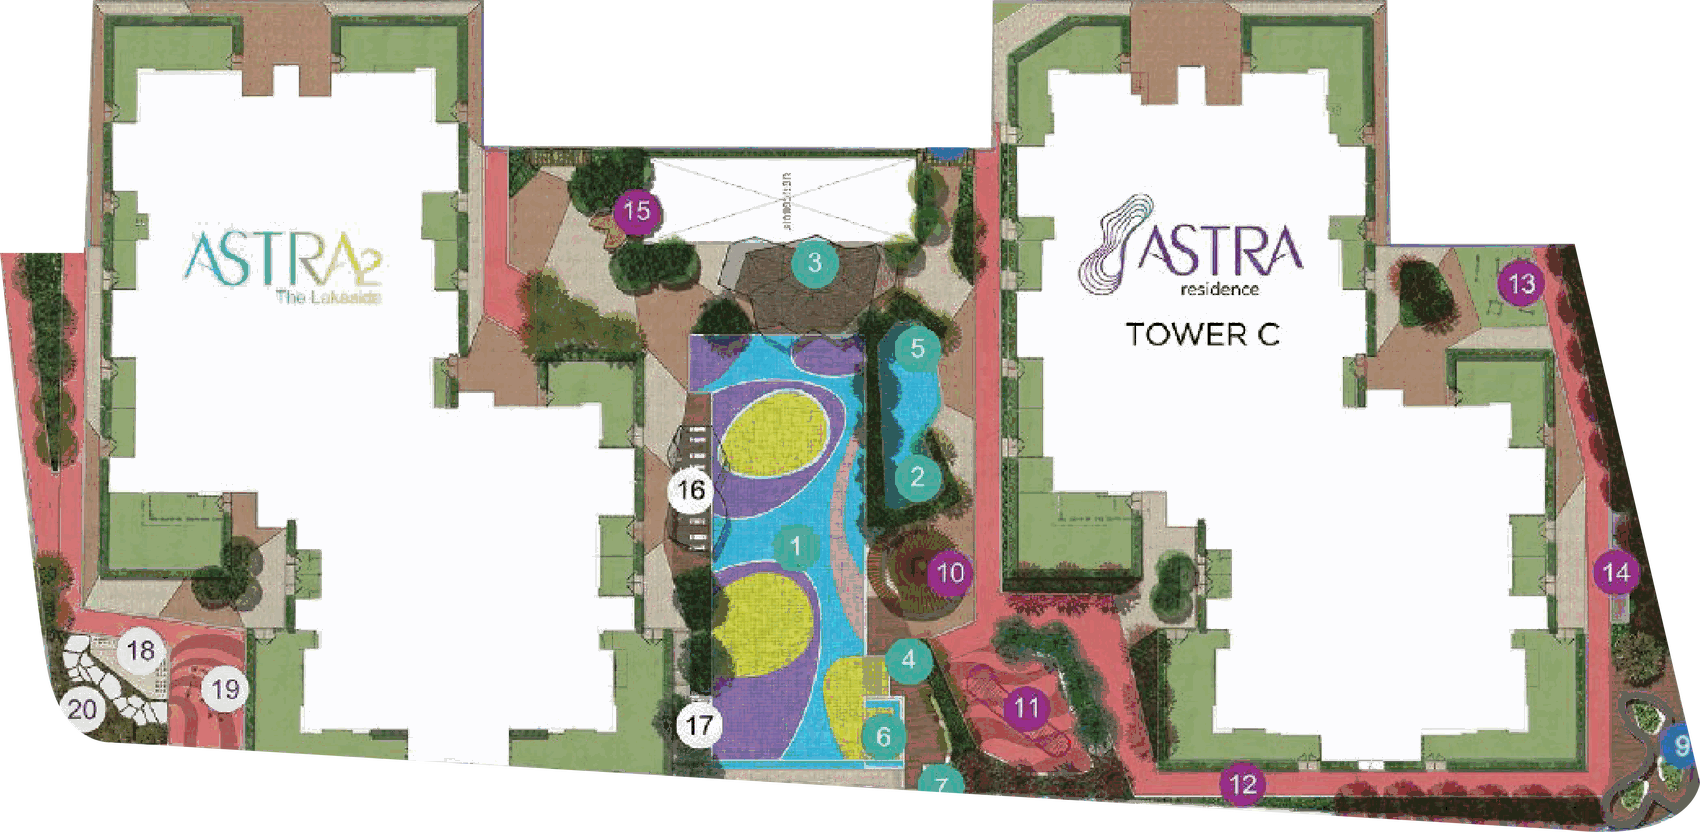
Landscape facilities site plan for Astra2 The Lakeside and Astra Residence Tower C

Oasis Zone

  • 1Swimming Pool
  • 2Wading Pool
  • 3Hydroponic House
  • 4Pool Deck
  • 5Water Curtain Shower
  • 6Jacuzzi
  • 7Outdoor Shower

Starlight Zone

  • 8Moon Gate
  • 9Viewing Deck

Level 15

  • Sky Garden
    (Community Garden)

Fairyland Zone

  • 10Tree Nest
  • 11Playground
  • 12Jogging Track
  • 13Parcourse
  • 14Reflexogy Path
  • 15Bird Cage Shelter

Astra2 Tower D

  • 16Pool Pavilion
  • 17Poolside Seating
  • 18BBQ Pit
  • 19Outdoor Dining
  • 20Herbs Garden
Artist impression of the hydroponic house and pool pavilion seen across the swimming pool
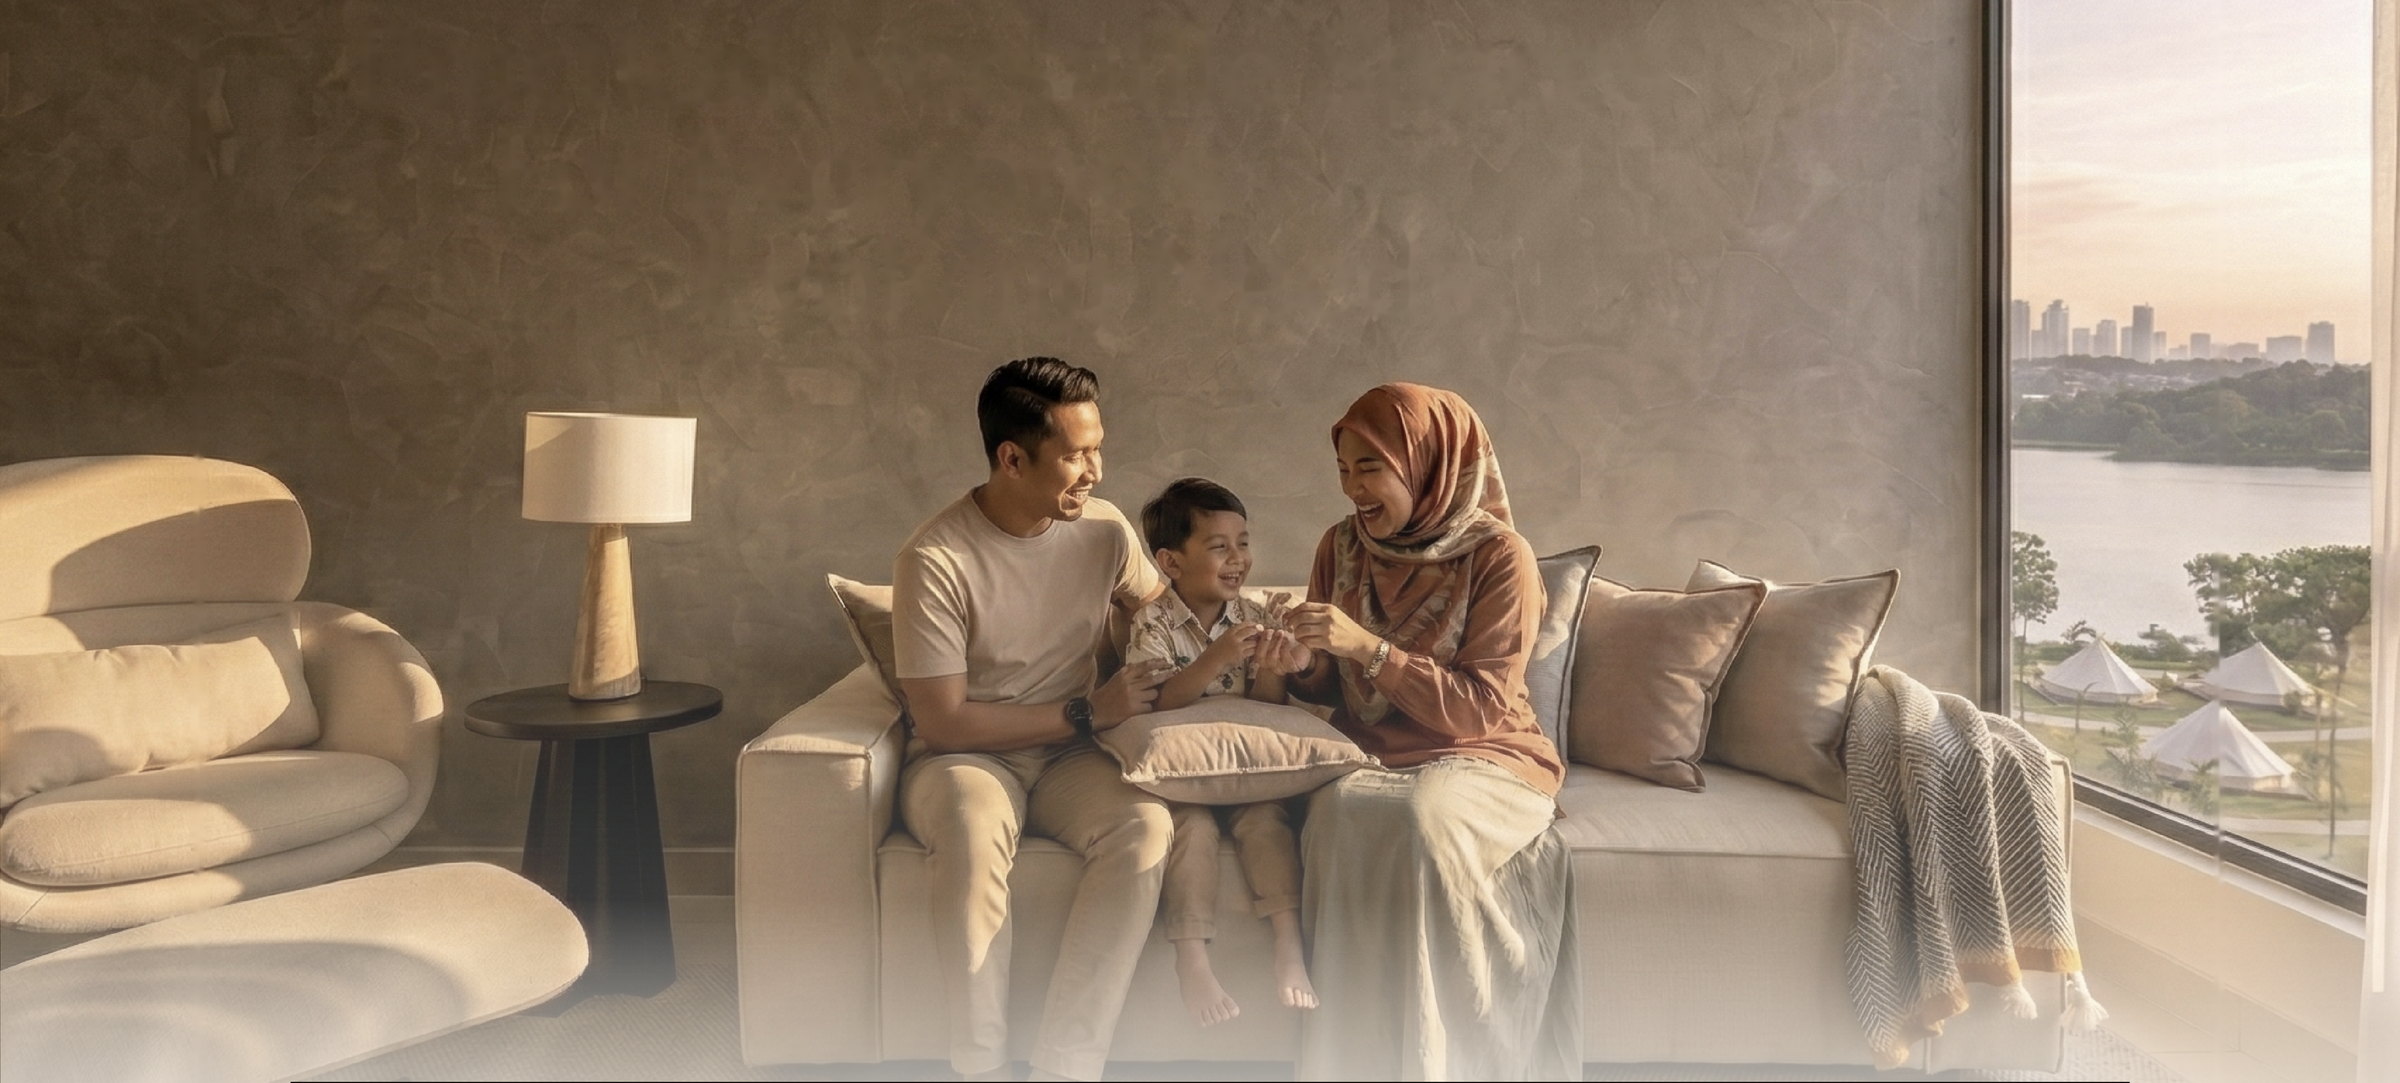
A family together on the sofa of an Astra2 living room with a lake view

Practical, Versatile Spaces For Everyone’s Evolving Needs

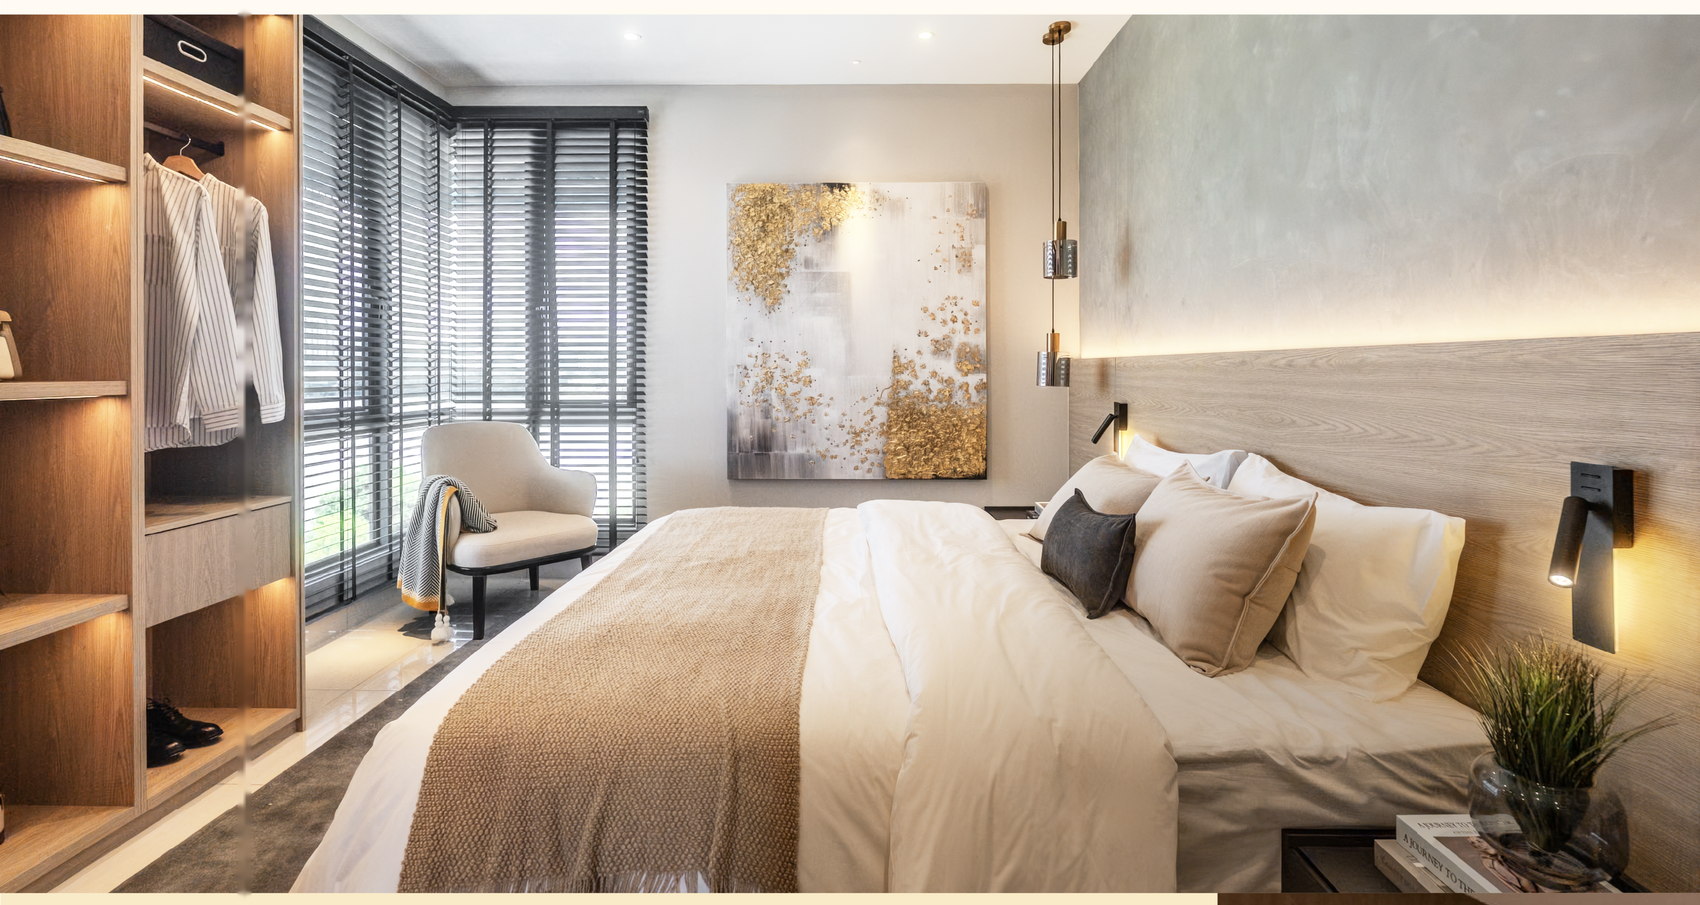
An Astra2 bedroom with fitted wardrobe and artwork
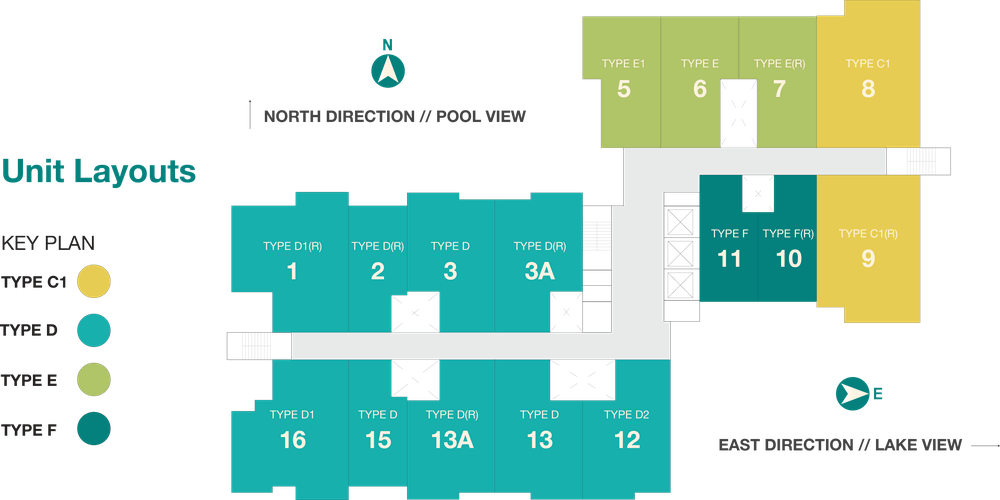
Unit layouts key plan showing the position of Type C1, D, E and F units on a typical floor, with north facing the pool and east facing the lake

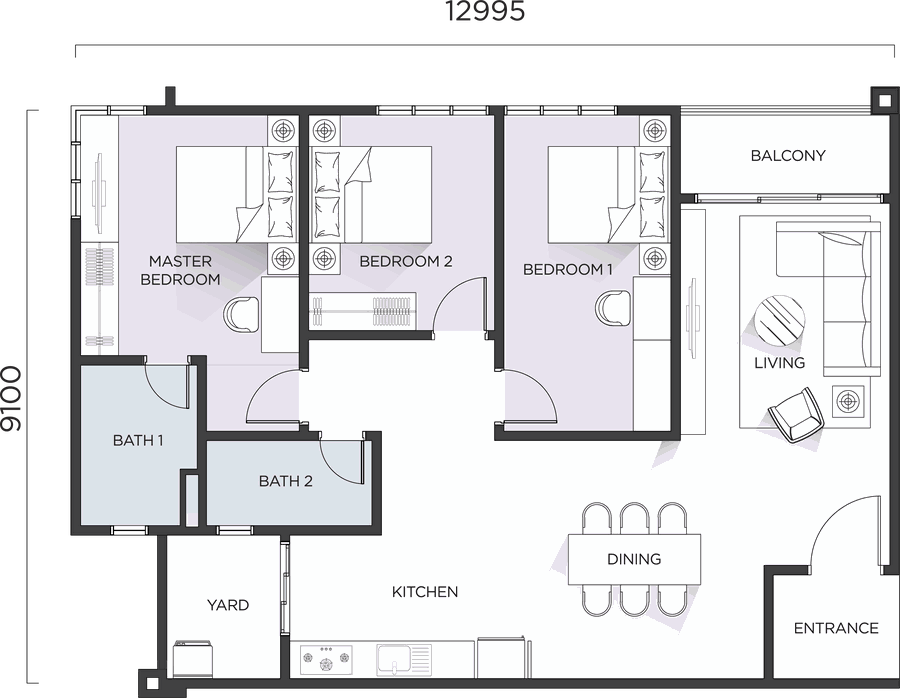
Type C1

1,238 sq. ft.

  • 3 Bedrooms
  • 2 Bathrooms
Type C1 floor plan: master bedroom, bedroom 1, bedroom 2, two bathrooms, living, dining, kitchen, yard and balcony. 12995 mm by 9100 mm
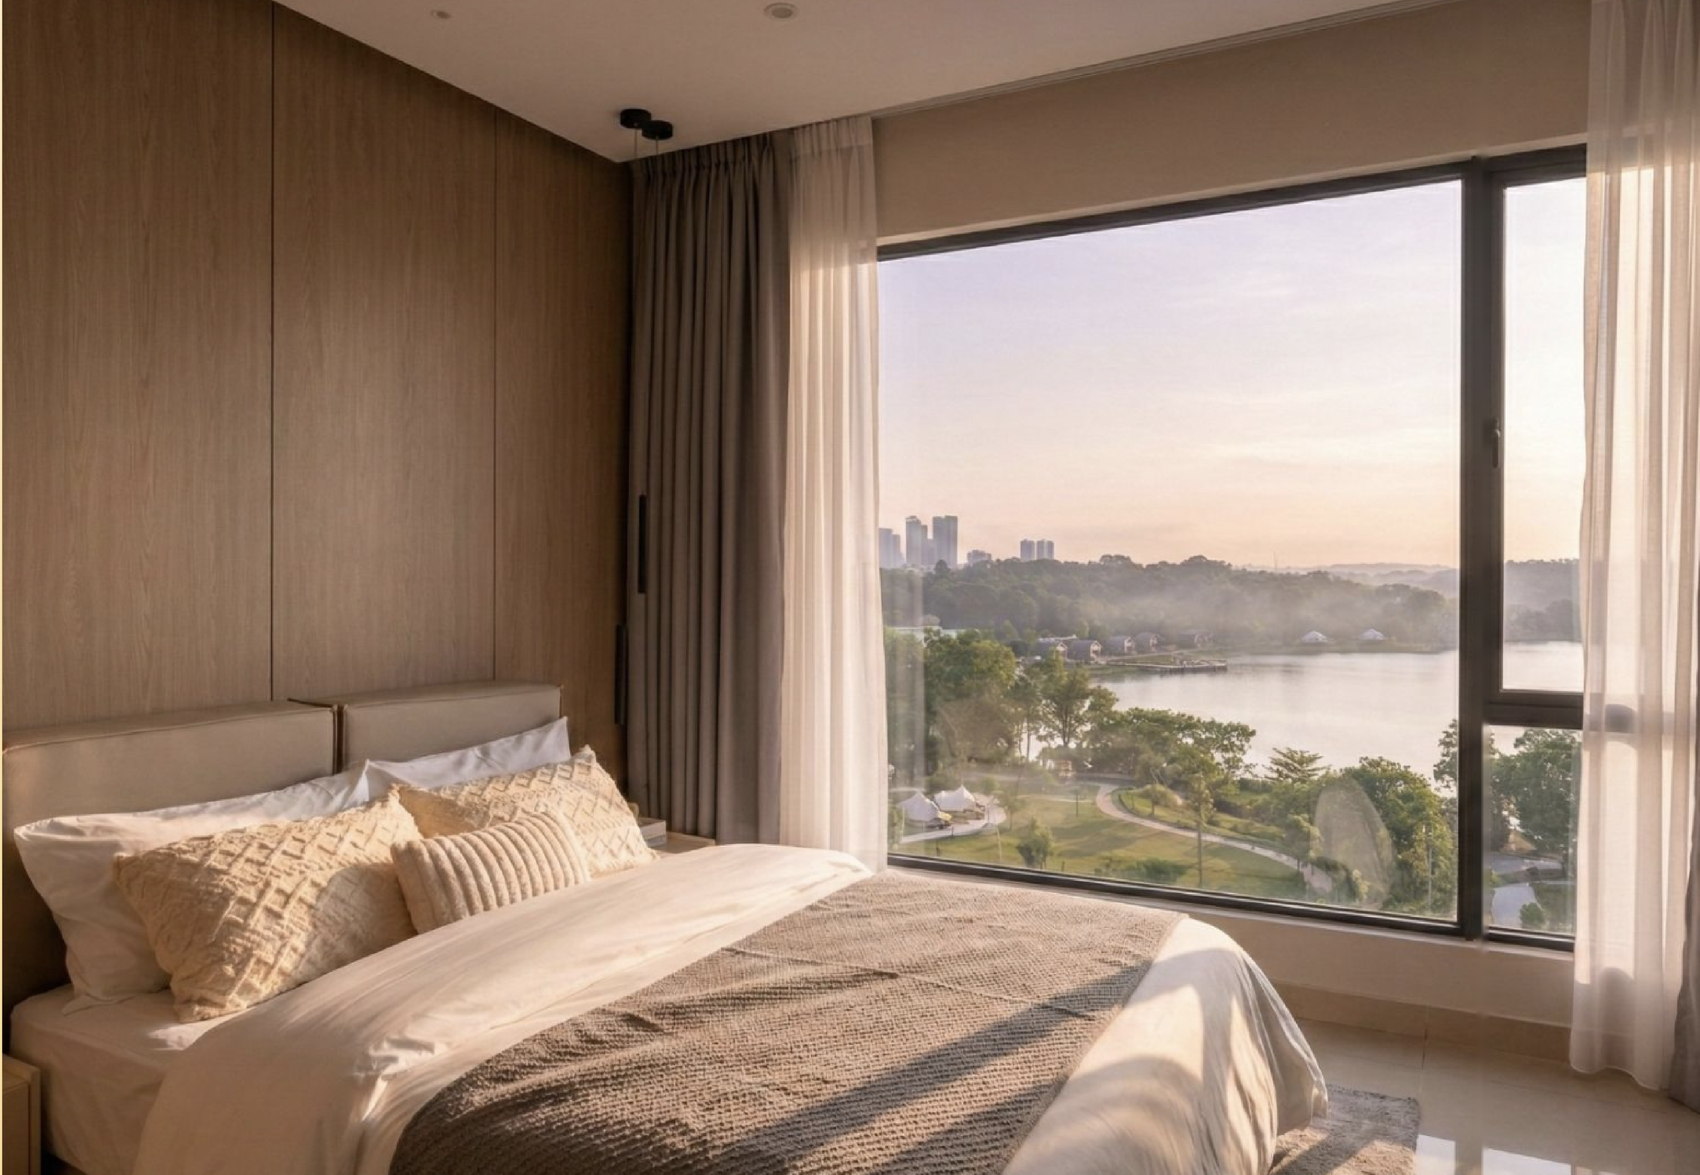
Type C1 bedroom with a full-height window overlooking the lake
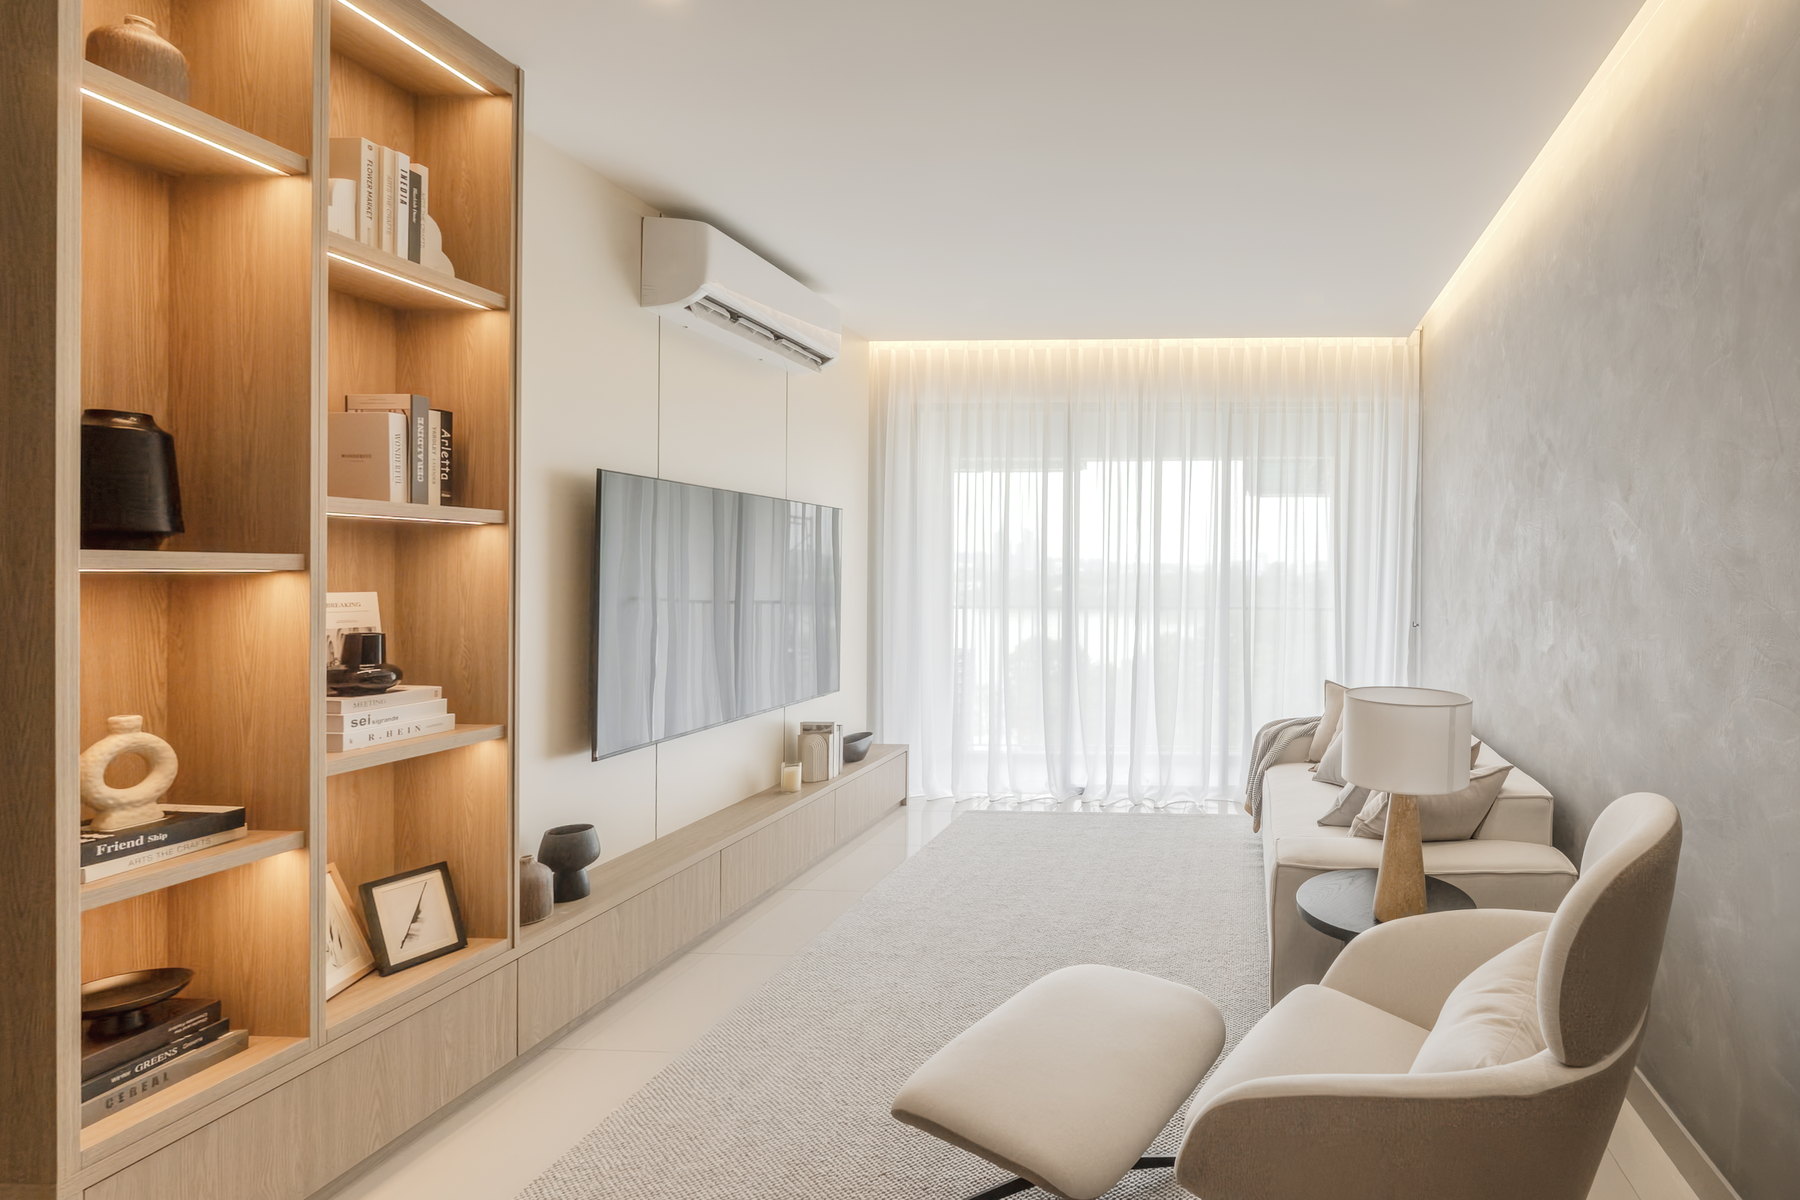
Type D living room with a wall-mounted television and sheer curtains

Type D

893 sq. ft.

  • 3 Bedrooms
  • 2 Bathrooms
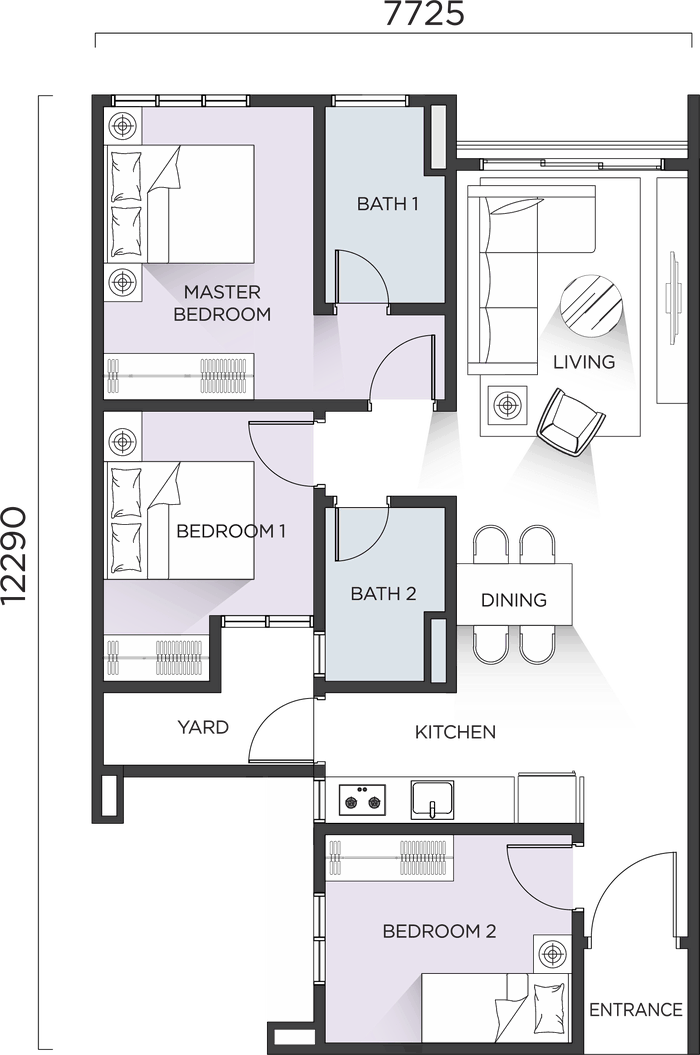
Type D floor plan: master bedroom, bedroom 1, bedroom 2, two bathrooms, living, dining, kitchen and yard. 7725 mm by 12290 mm

Type E

753 sq. ft.

  • 2 Bedrooms
  • 2 Bathrooms
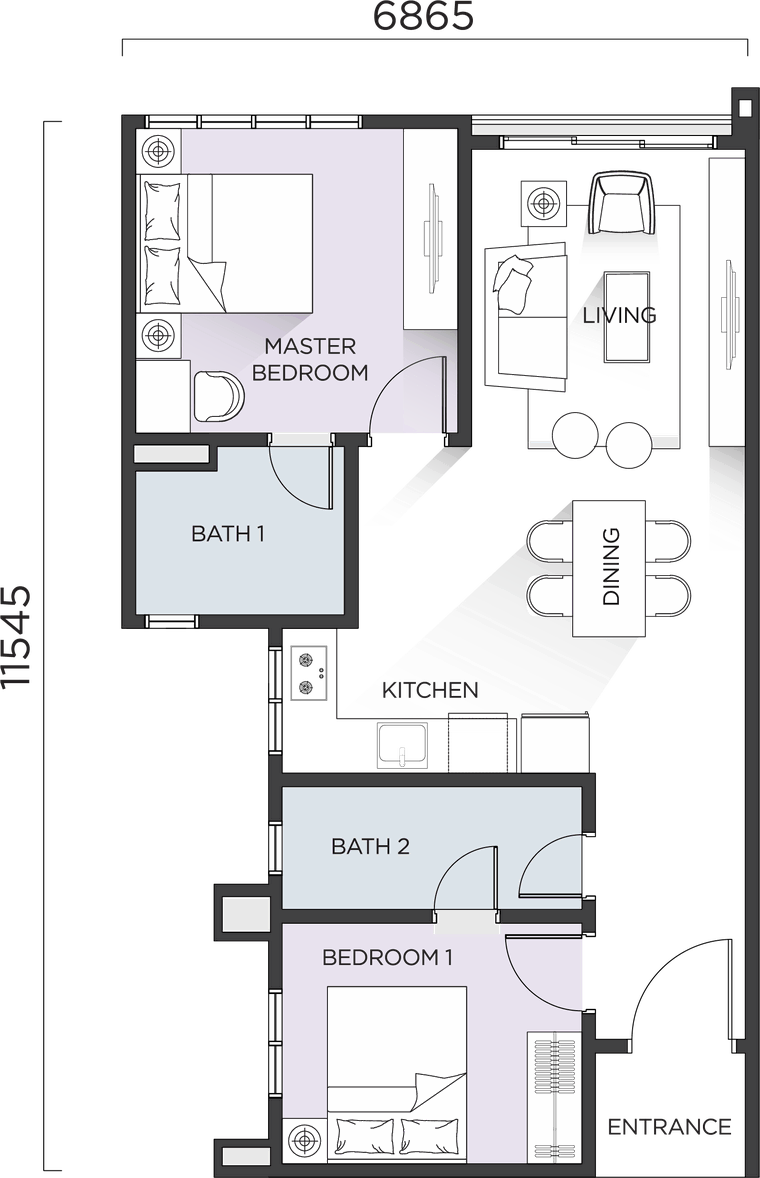
Type E floor plan: master bedroom, bedroom 1, two bathrooms, living, dining and kitchen. 6865 mm by 11545 mm
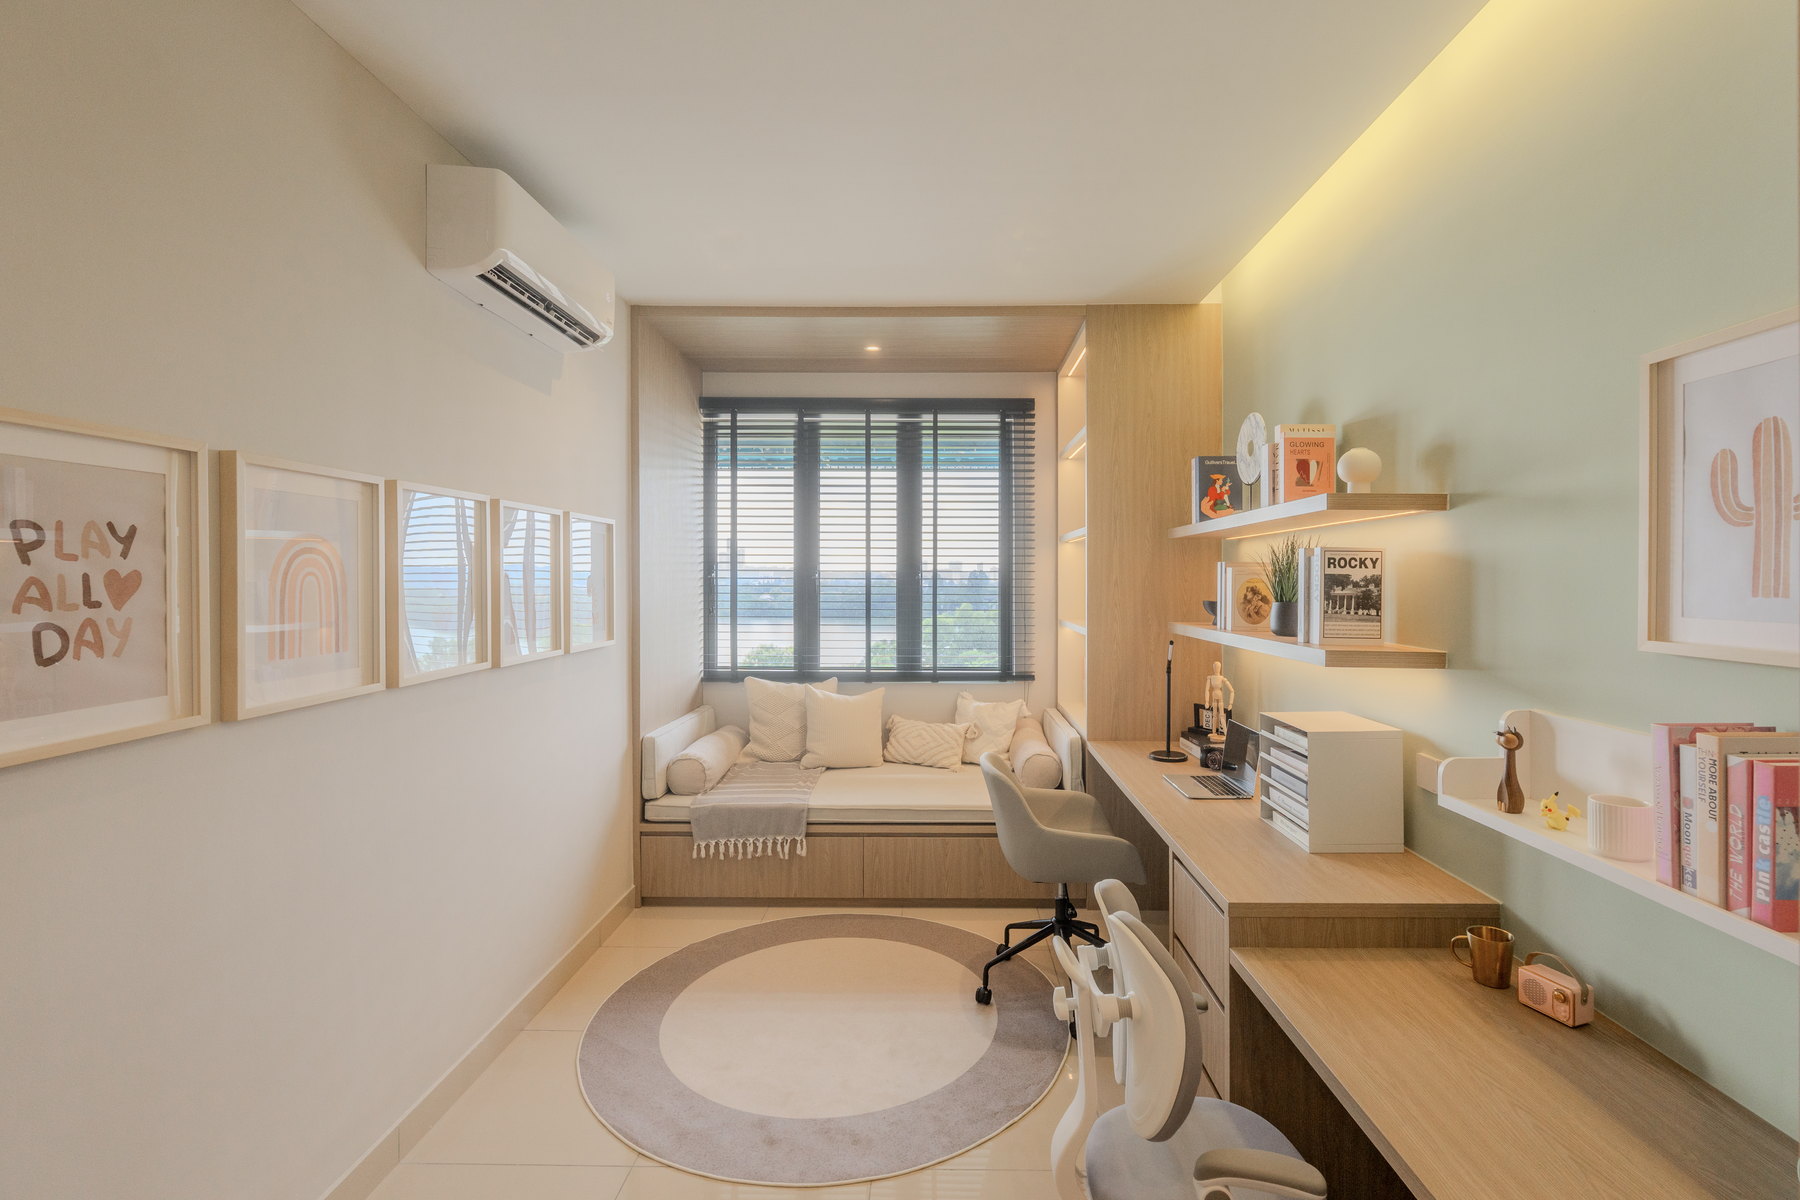
Type E study nook with a window seat and built-in desk
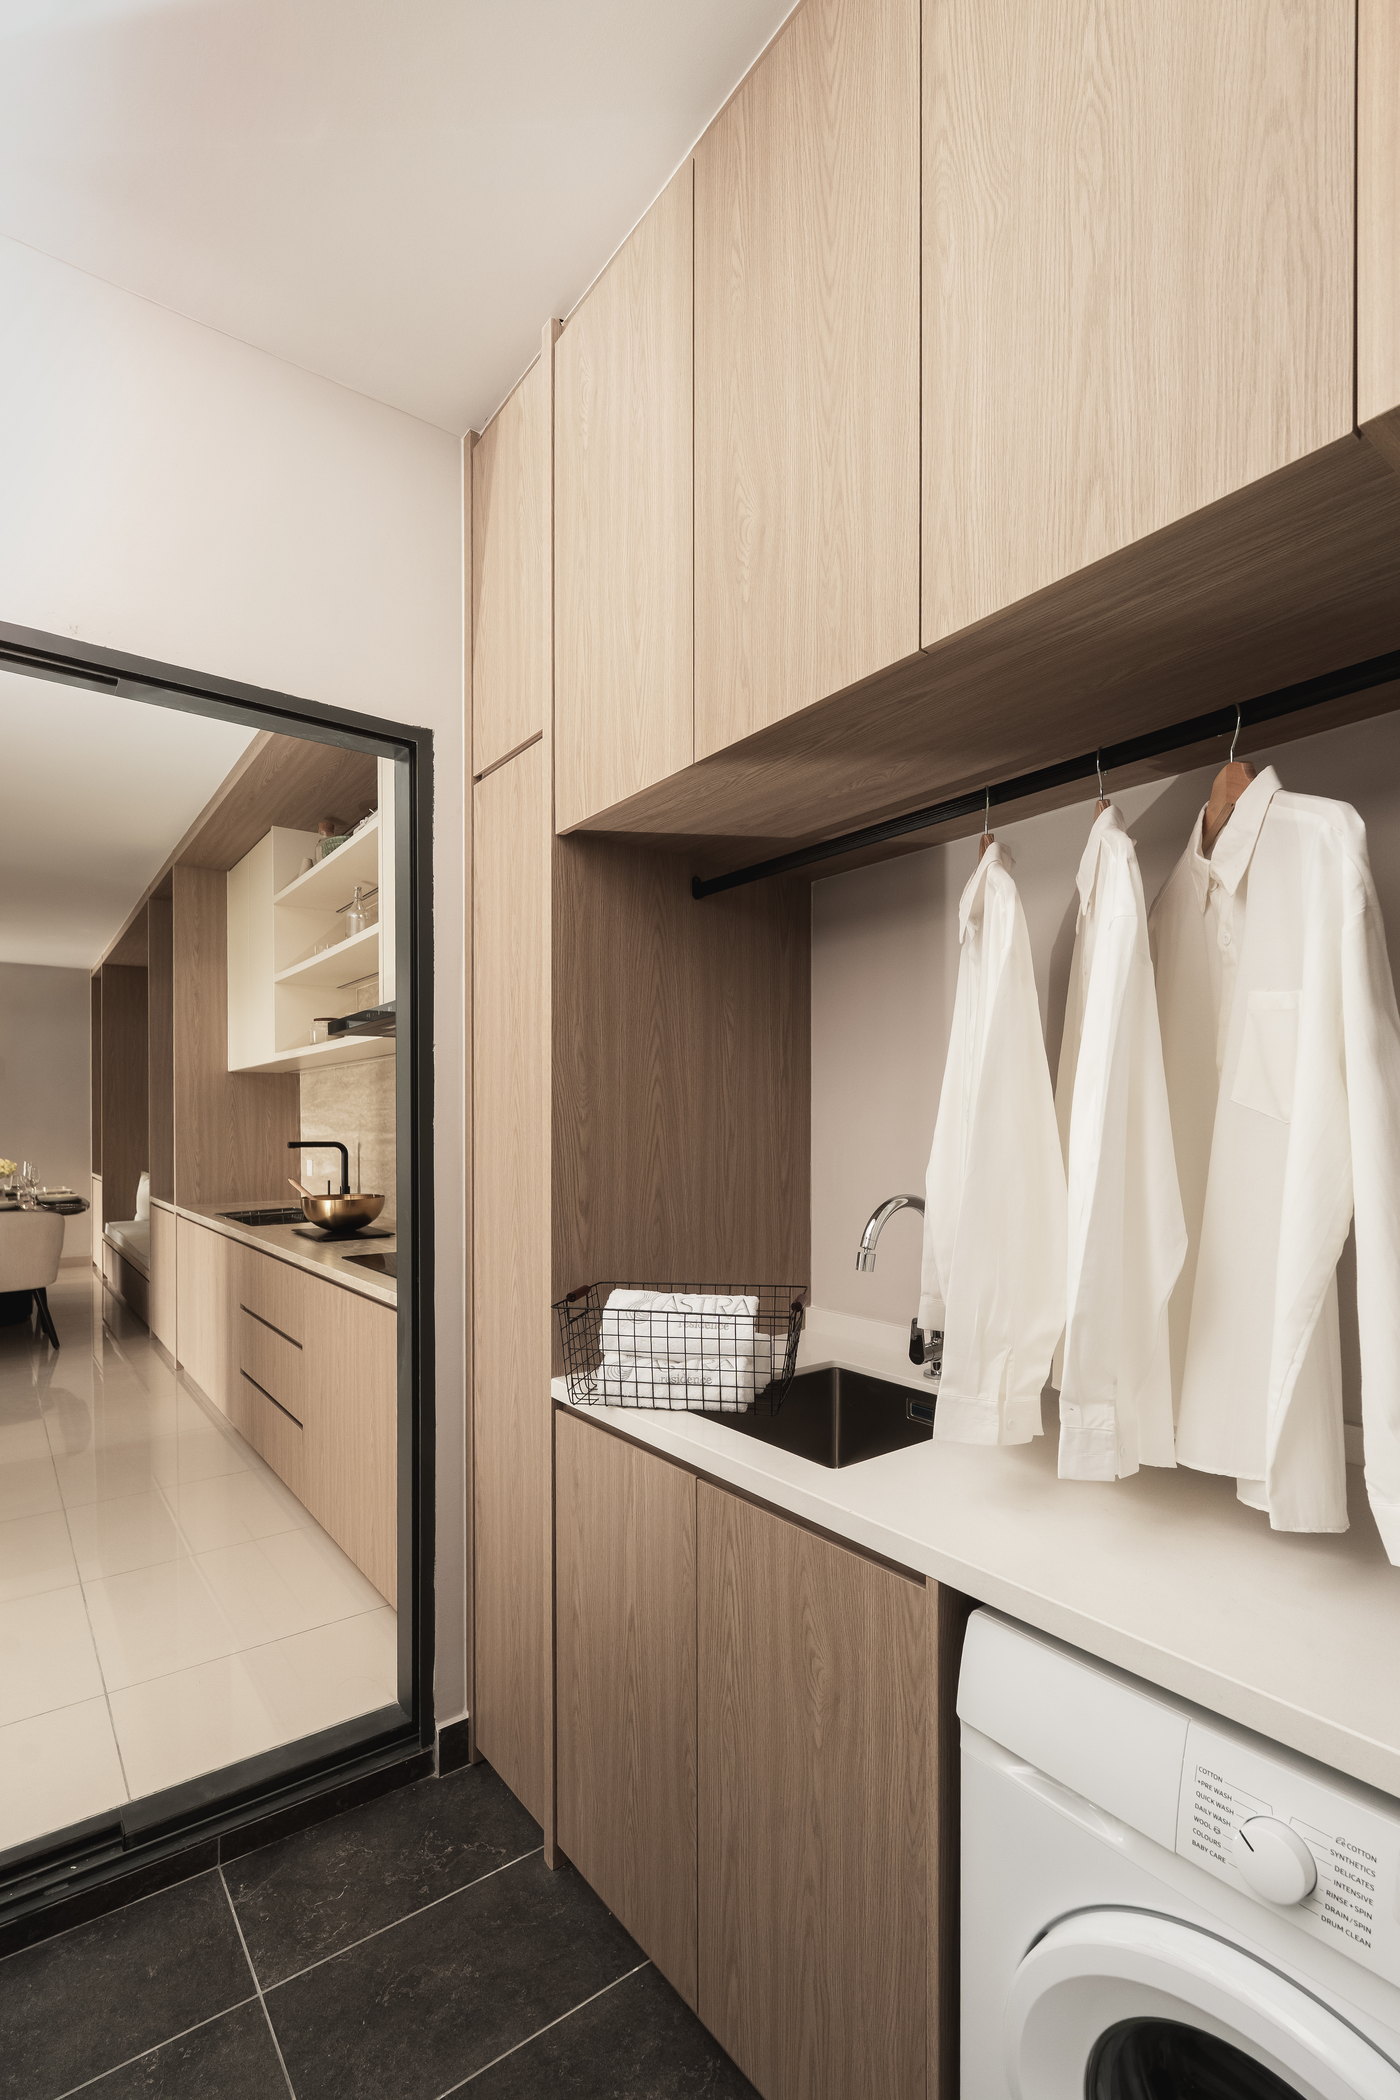
Type F utility area with hanging rail and washer

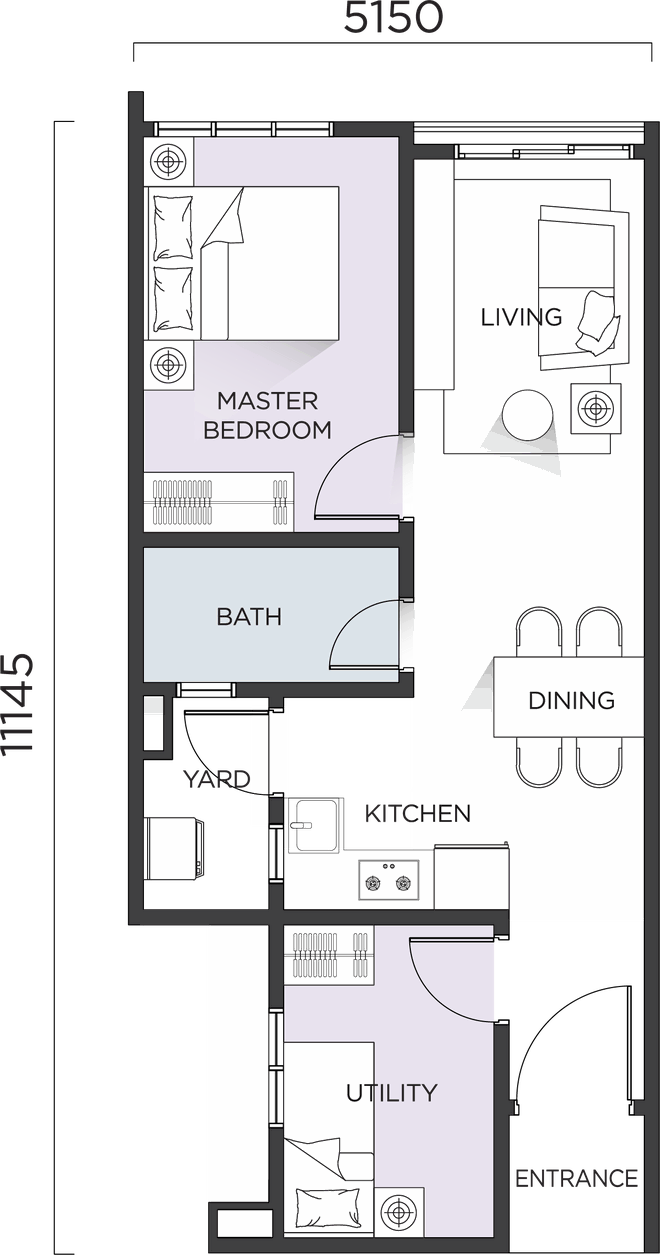
Type F

570 sq. ft.

  • 1 + 1 Bedrooms
  • 2 Bathrooms
Type F floor plan: master bedroom, bath, living, dining, kitchen, yard and utility. 5150 mm by 11145 mm
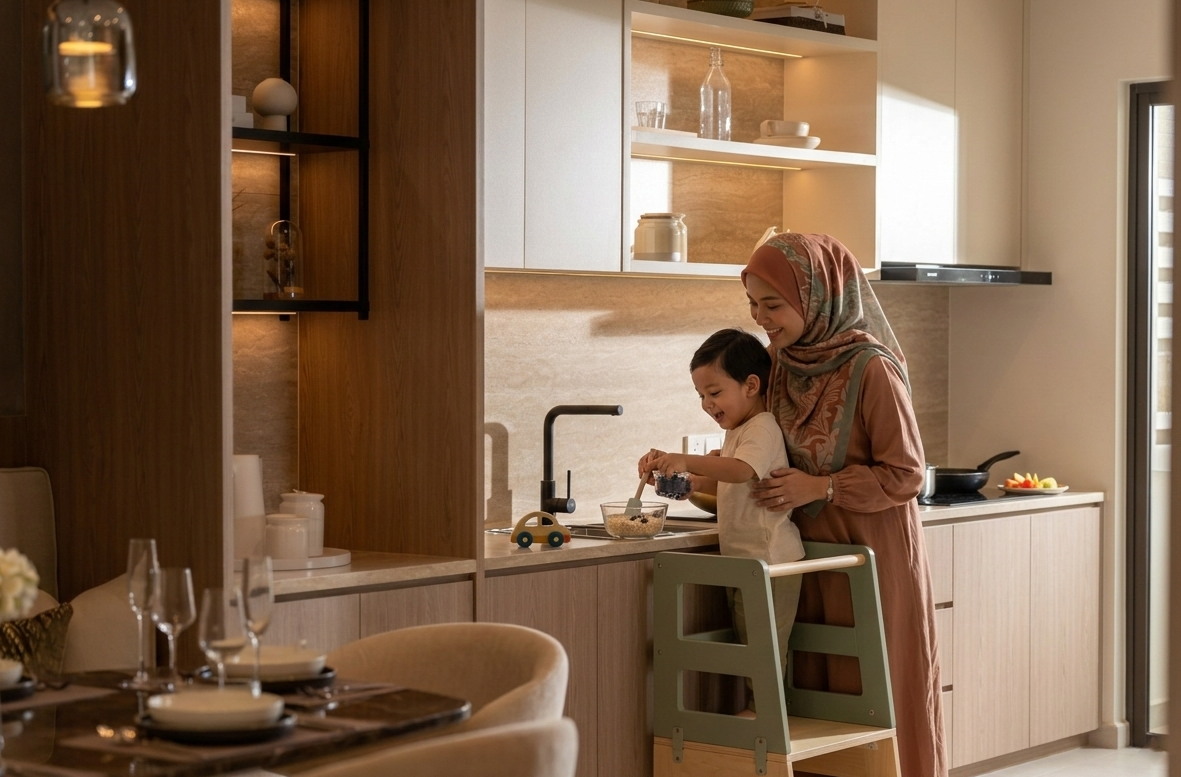
A mother and child cooking together in an Astra2 kitchen

Conveniently Positioned At The Heart Of Your Lifestyle

Enjoy seamless connectivity with easy access to major highways, linking
you effortlessly to key destinations for work, leisure and travel.

Shopping & Leisure

  • OTK Supermarket (Puchong Prima)
  • Lotus’s (Bandar Bukit Puchong)
  • AEON Big (Puchong Utama)
  • Hero Market (Bandar Puteri Puchong)
  • IOI Mall
  • SetiaWalk Puchong
  • Jaya Grocer (Bandar Puteri Puchong)

Educational Institutions

  • SMK Puchong Permai
  • SK & SMK Puchong Perdana
  • SJK (C) Sin Ming
  • SJK (C) Han Ming
  • Taylor’s International School
  • MAHSA International School & University
  • Binary University

Medical Centre

  • Klinik Kesihatan Puchong (Batu 14)
  • Columbia Asia Hospital
  • KPMC Puchong Specialist Centre

Government Service Centre

  • Pejabat Cawangan MBSJ Puchong
  • Kompleks Rakan Muda Puchong
  • KWSP Puchong
  • JPN Puchong
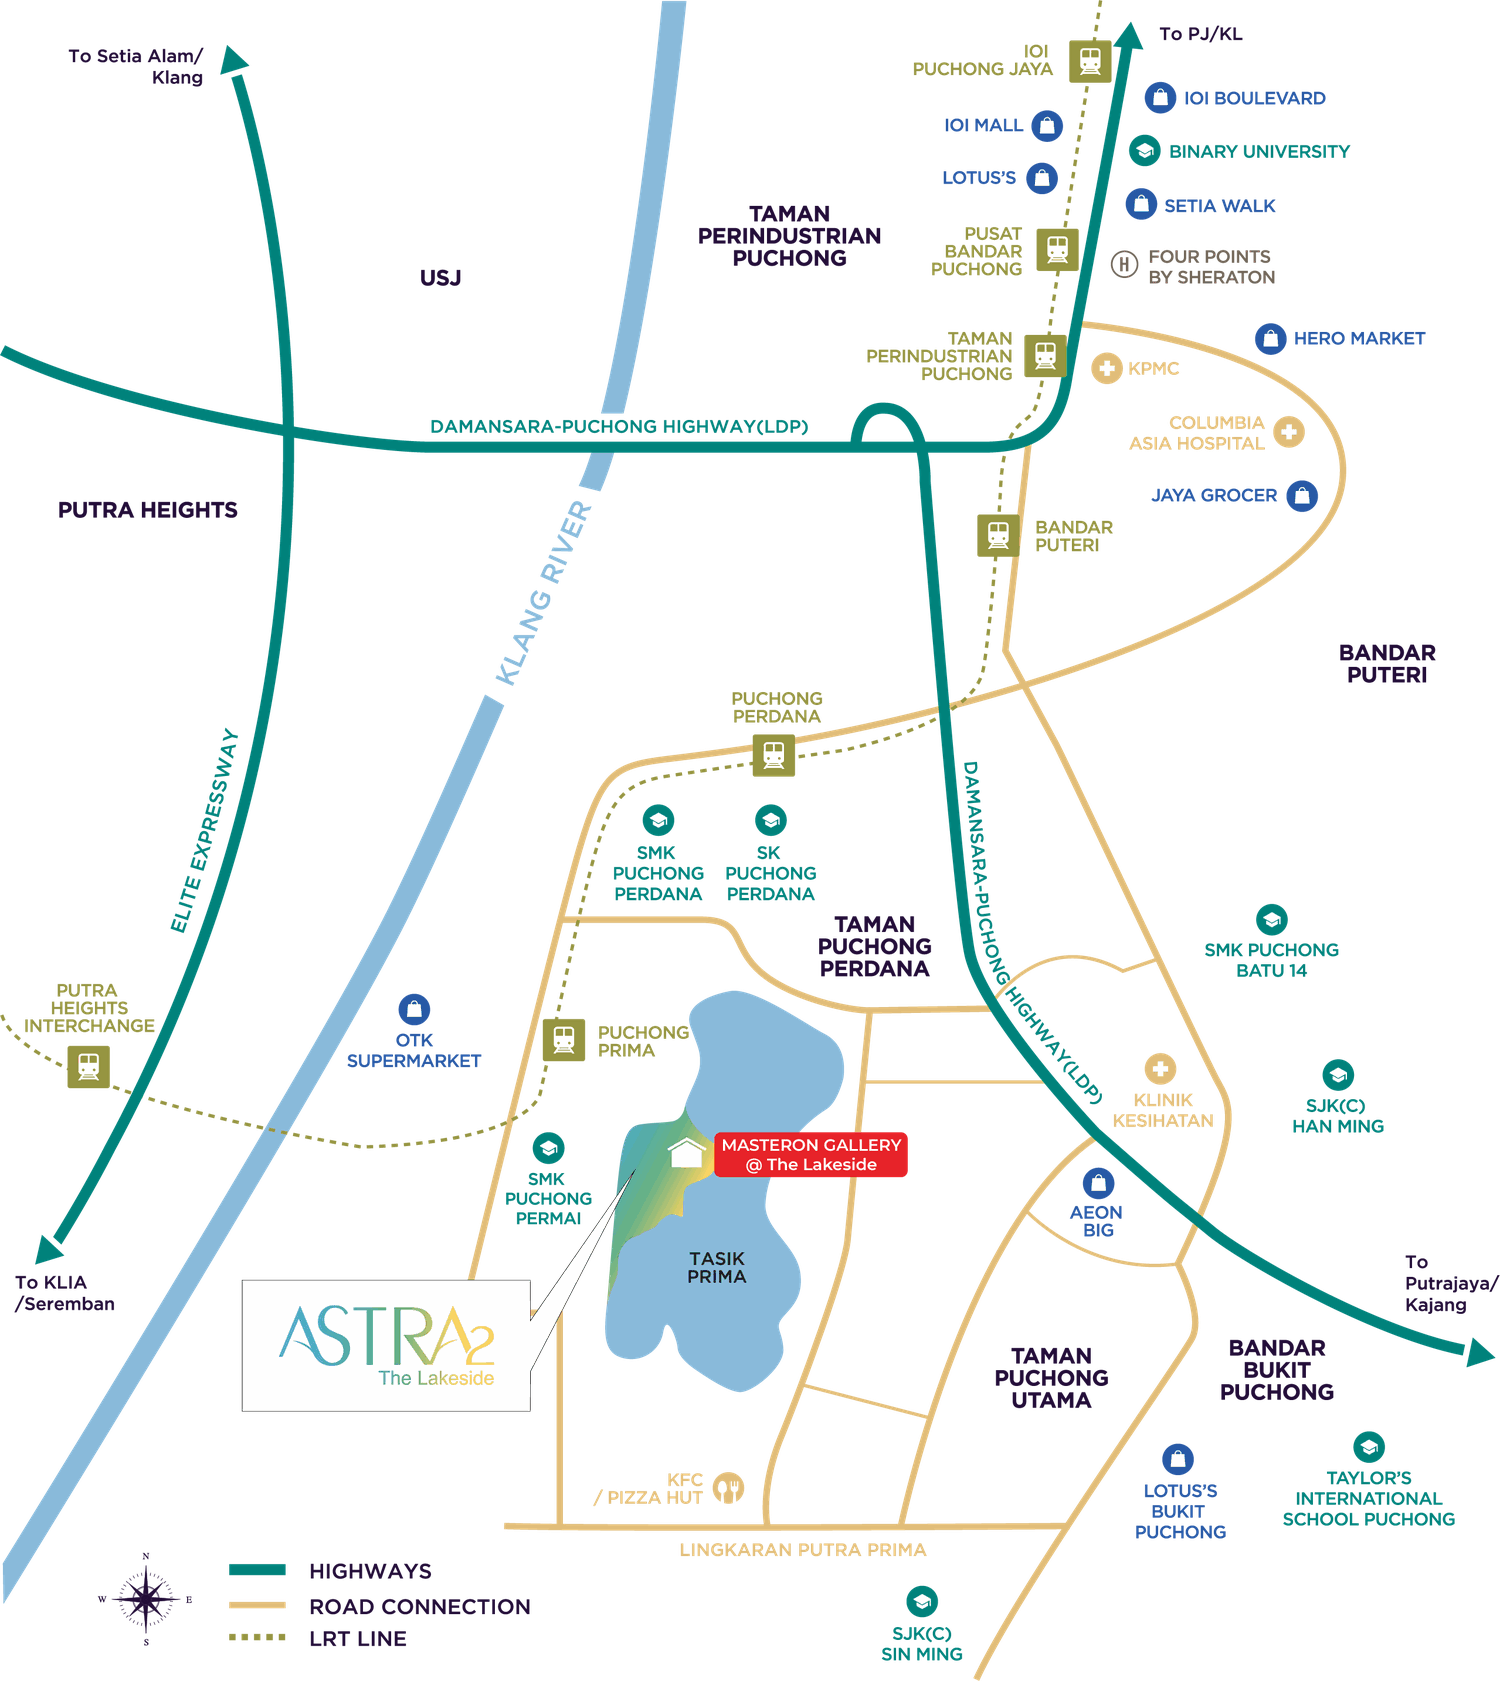
Location map showing Astra2 at Taman Puchong Prima, the Masteron Gallery @ The Lakeside, and the surrounding highways, schools, malls and hospitals
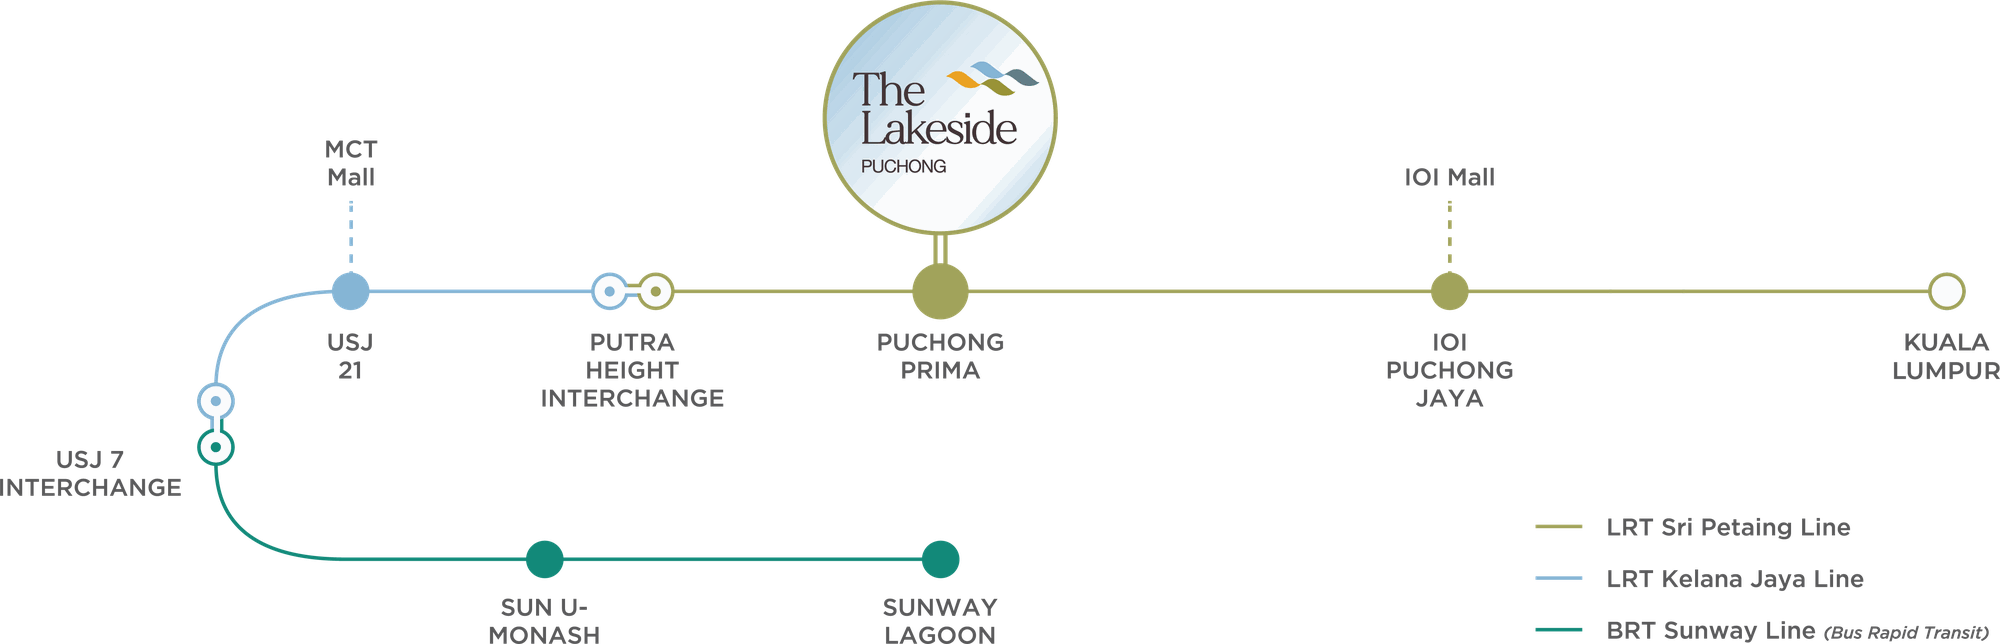
Transit diagram: The Lakeside Puchong connects via Puchong Prima to IOI Puchong Jaya and Kuala Lumpur on the LRT Sri Petaling line, USJ 21 and Putra Height Interchange on the Kelana Jaya line, and Sunway Lagoon on the BRT Sunway line

Developer’s Portfolio

  • KOI Suites
  • KOI Kinrara Suite — Living at the Peak
  • KR7 Residences
  • Verando Residence
  • Aurora Residence
  • D’Aman Residences @ Puchong
  • KOI Prima